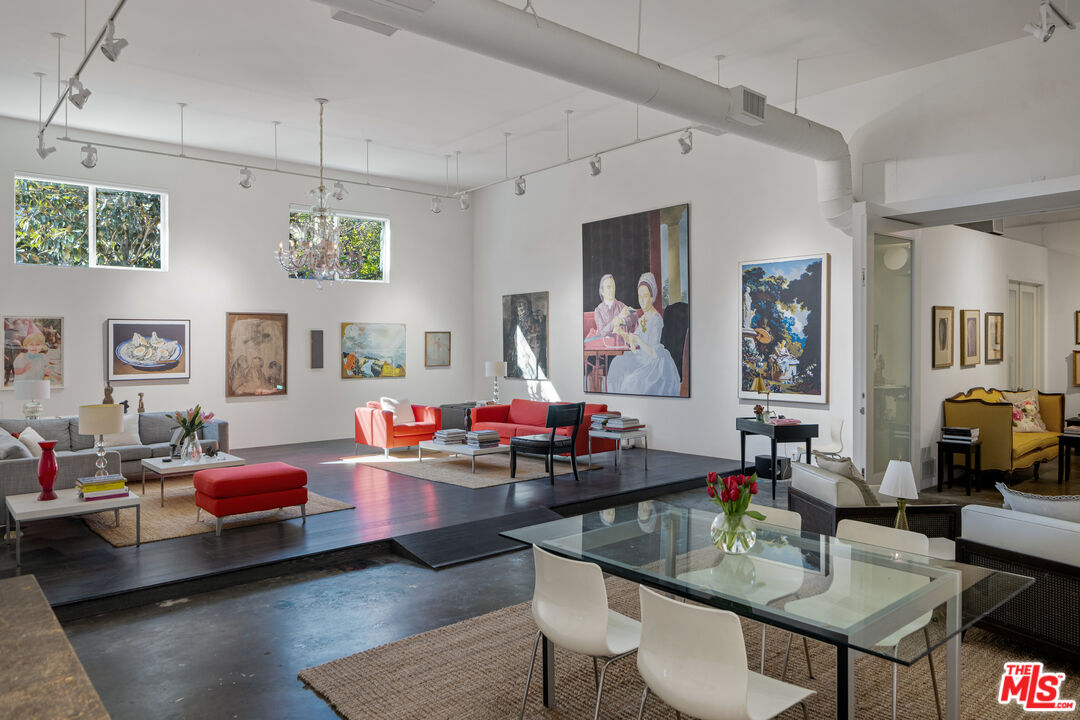
Art-filled living and dining room with red chairs, high windows, and a glass dining table.
Gray building facade with a recessed entrance, sidewalk tree, and lawn.
Recessed gray front entrance with concrete steps and tree shadows across the facade.
Open front door at 1625 Blake Ave reveals a long hall and console table.
Gallery-like hallway with concrete floors, framed artwork, and a white pedestal displaying a bowl.
Gallery-like interior hallway with polished concrete floors, a green chair, and artwork on display.
Furnished living room with gallery-style artwork, green chairs, a gray chaise, and a concrete floor.
Furnished gallery-like room with green armchairs, a gray sofa, and artwork displayed on white walls.
Furnished gallery-style room with a mustard sofa, framed art, and wood drawers.
Art-filled interior with a long wooden cabinet, yellow upholstered seating, framed works and sculptures.
Gallery-like dining area with a glass table, framed artwork, and a large bronze sculpture.
Gallery-like living room with contemporary artwork, sculpture, glass dining table, and lounge seating.
Loft living and dining area with exposed ductwork, concrete floors, glass table, and framed artwork.
Living room with a red sofa, matching armchair, chandelier, and large framed artwork.
Gallery-like living room with two seating areas, colorful wall art, and a chandelier.
Living room with a gray sectional, red ottoman, chandelier, and extensive wall art.
Loft living room with gray and red sofas, large artwork, and a chandelier.
Living room with red sofas, a crystal chandelier, and large paintings on white walls.
Gallery-like interior with framed art, a bronze sculpture, and a glass dining table.
Art-filled interior with a sculptural figure, glass dining table, concrete floors and red ottoman.
Walk-in closet with floor-to-ceiling shelves, hanging clothes, and a marble-topped table.
Walk-in storage room with floor-to-ceiling wooden shelves, garment bags, and a patterned chair.
Home office with tall bookshelves, blue walls, and a ladder to the loft.
Furnished bedroom with a white quilted bed and a leafy forest mural behind the chair.
Narrow side passage with a large cactus behind a classical bust on a pedestal.
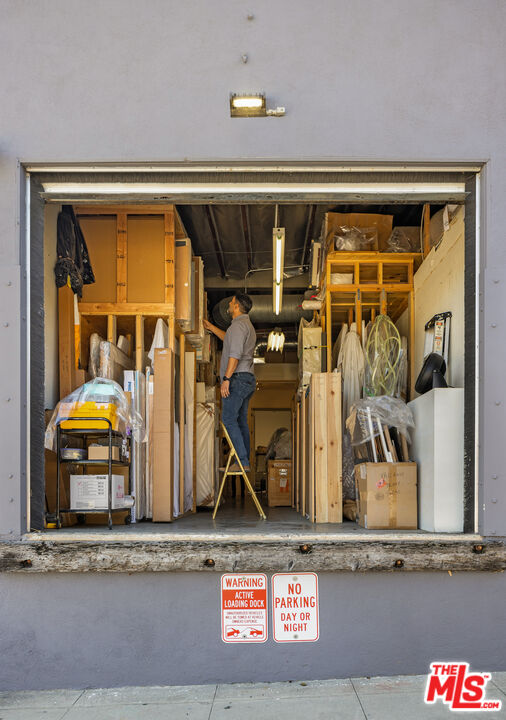
Storage room with tall shelves of framed artwork and packed items, viewed through open glass doors.
Storage space with shelves of building materials and a concrete aisle leading to an open doorway.
Open loading dock reveals a storage area packed with shelving and building materials.
Narrow storage room with glass-front cabinets displaying dishes along both sides of a carpeted aisle.
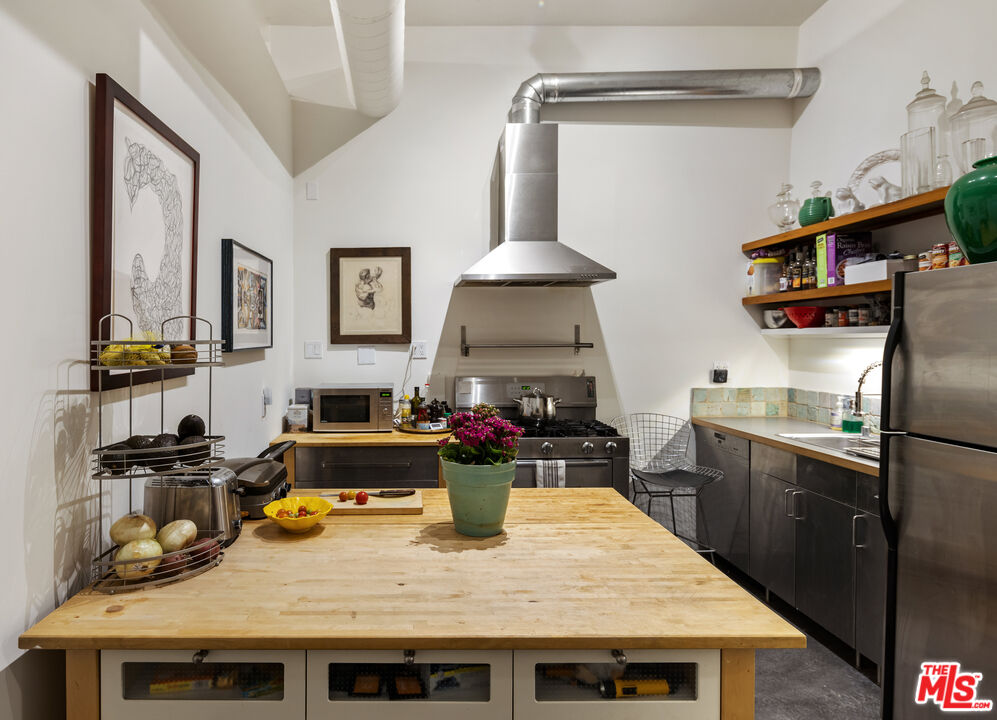
Kitchen with a large butcher-block island, stainless range hood, dark cabinets, and open shelving.
Bathroom with washer and dryer, folded towels, and a double-sink vanity.
Tiled interior wall with a large yellow sun-face tile and a small floral tile inset.
Bathroom with bold veined marble walls, a white bathtub, and a wood-framed mesh shower door.
Living room with a beige sofa, plaid armchairs, glass coffee table, and walls covered in eclectic artwork.
Home office with a paper-covered desk, framed artwork, curtained windows, and a patterned rug.
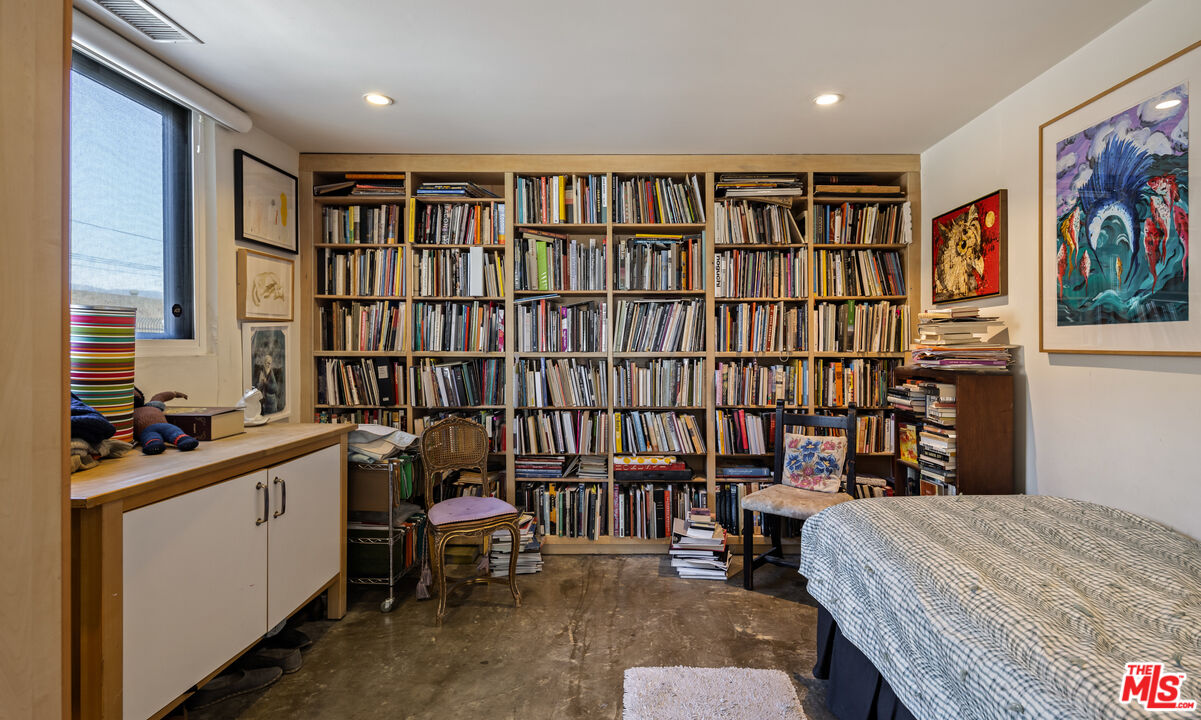
Bedroom with wall-to-wall bookshelves, a bed, reading chairs, and colorful artwork.
Bedroom with patterned bedding and colorful artwork, opening into a book-filled home office.
Gray workshop exterior with two open, storage-filled garage bays and a person standing on the sidewalk.
Garage with a black spiral staircase, storage shelves, vinyl records, and bicycles beside exercise equipment.
Gray commercial building with a ribbed facade, barred windows, and trees along the sidewalk.
Gray commercial building on a street corner, partly screened by a hedge with a dead-end sign.
Dark gray building exterior with a white roll-up garage door and tall bamboo landscaping.
Aerial view of homes and commercial buildings beside a river channel, with green hills in the distance.
Aerial view of the property and surrounding buildings, with a concrete channel and mountain-backed hills beyond.
Orange pedestrian bridge crossing a concrete channel with shallow water and rocky banks.
Orange-framed bridge spanning a rocky concrete drainage channel, viewed from above.
Orange steel pedestrian bridge crossing a rocky creek beneath hillside homes.
Orange steel truss bridge with a cyclist riding away along its shared path.
VIEW PHOTOS
$2,490,000

1625 Blake Ave

2 Beds 2 Baths 4,440 Sq.Ft. 4,616 Sq.Ft.
Description

One of a kind creative space in Frogtown. Perfectly situated as the last industrial building before the major residential section of Elysian Valley, this space has for over 30 years been a place for art and art-making. With Pristine white surfaces and 15 foot ceilings, it was for over 20 years the home and studio of artist Frank Romero, a pioneer of the Los Angeles Chicano movement and pivotal member of the acclaimed art group Los Four. Presently used as a collector's private art gallery and home, it is centered around an immense 29 x 38 foot gallery with 15 foot ceilings, and includes 2 smaller galleries, large art storage area with loading dock, 3 room office/bedroom suite, a principal bedroomwith adjoining office, kitchen, and soaring domestic storage, 2 bathrooms, 2 mezzanine storage areas, a 3 truck garage facility with roll-up doors, and extensive camera security system. The property is zoned LACM Manufacturing (Light) and is 3 doors from the LA River with next street access to the famous L.A. Bikepath. The path provides a direct connection to the gentrified Frogtown delights of the new Loreto Restaurant, LA River Kayak Safari, La Colombe Coffee, and Wax Paper. Frogtown/Elysian Valley is the new LA hub of artists, architects, filmmakers, and high tech, and continues to develop as a much in demand location for commerce and living.

Share Property

Location

1625 Blake Ave, Los Angeles, CA 90031

Status

Sold

Date Sold

June 5, 2025
Louise Leach

Louise Leach

TITLE

REALTOR®

Property Amenities

Interior
Laundry room Laundry Area
Fireplace None
Appliances Alarm System, Refrigerator, Range/Oven
Flooring Mixed
Total Bedrooms: 2
Full Bathrooms: 2
Area & Lot
Lot Area 4,616 Sq.Ft.
Living area 4,440 Sq.Ft.
MLS® ID 24-397629
Year Built 1955
View Description None
Architecture Styles Other
Type Residential
Status Sold
Exterior
Pool None
Air conditioning Central
Heat type Central
Security Features Exterior Security Lights, Fire and Smoke Detection System, Other, Prewired for alarm system
Parking Garage - 3 Car
Finance
Sales Price $2,490,000

WORK WITH US

We're here to help you every step of the way. Reach out today with our experienced team for expert guidance and support.