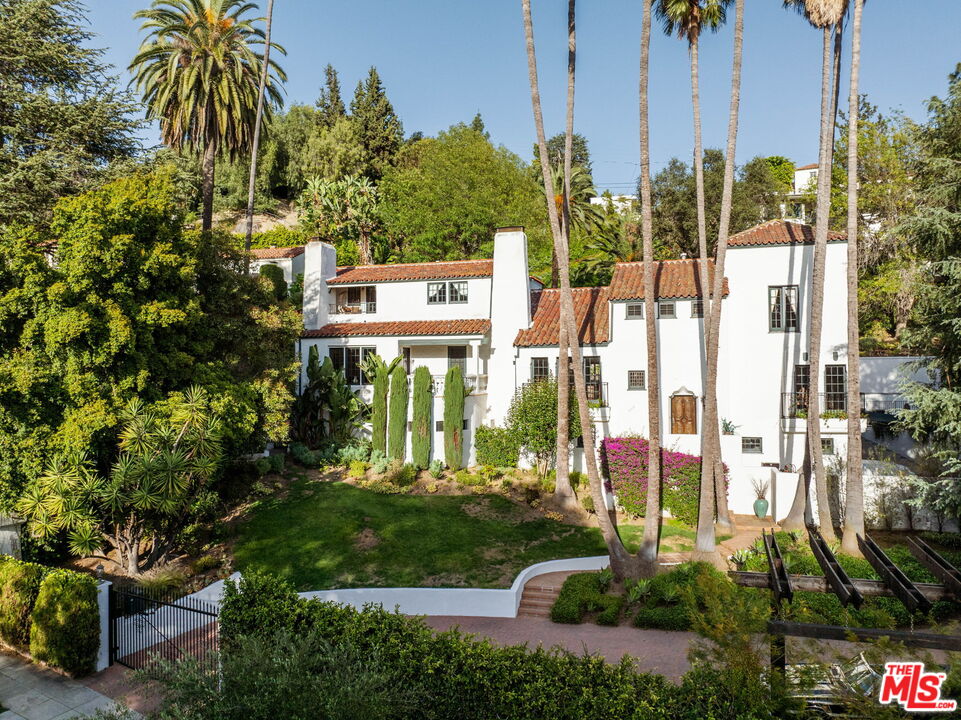
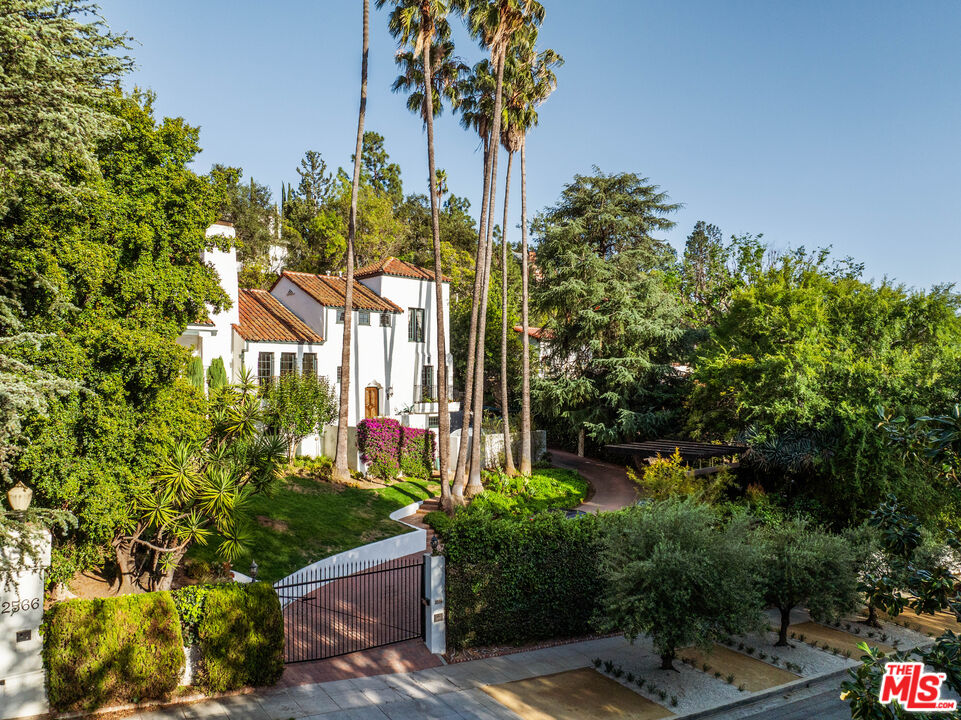
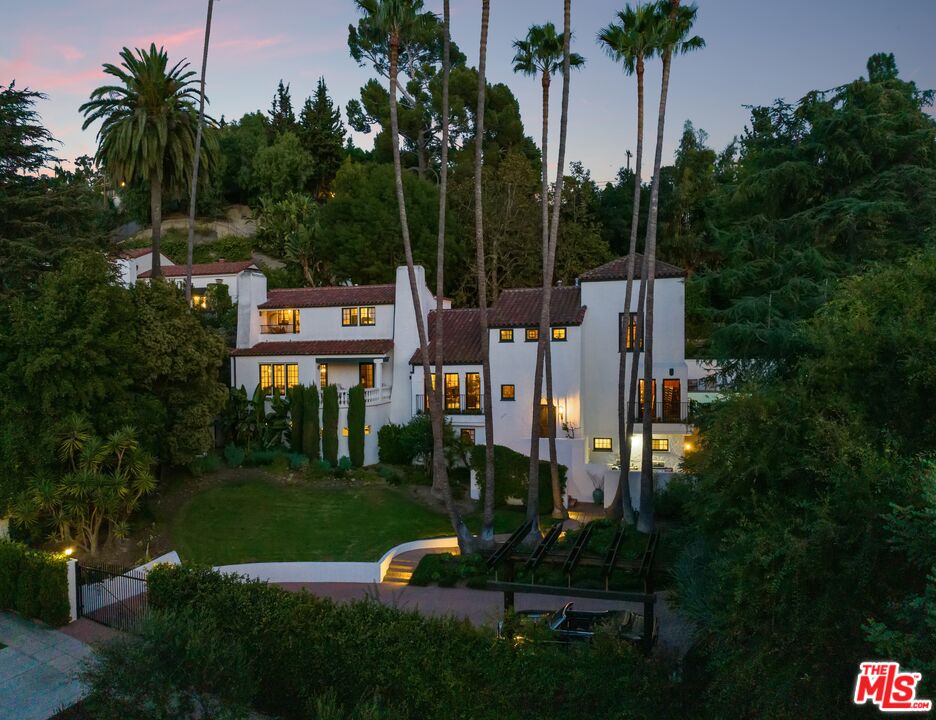
Spanish-style white residence with red tile roof, palms, and landscaped front garden.
Spanish-style home with red tile roofs, tall palms, and a gated garden.
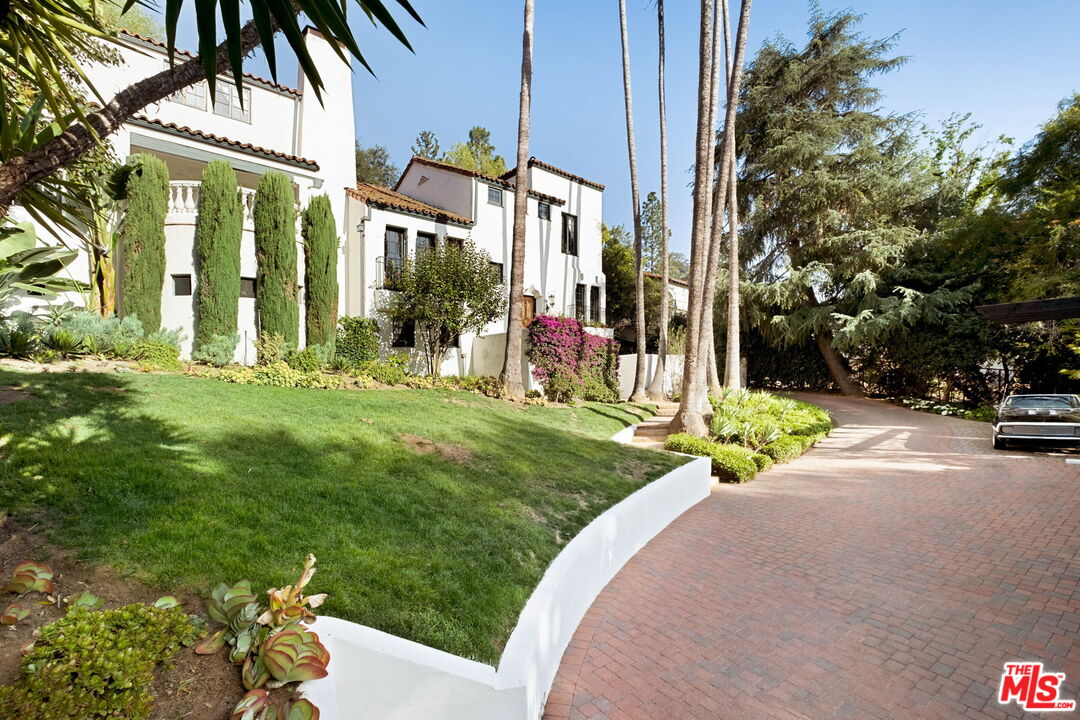
White stucco home with tall palms, a landscaped lawn, and a curved brick driveway.
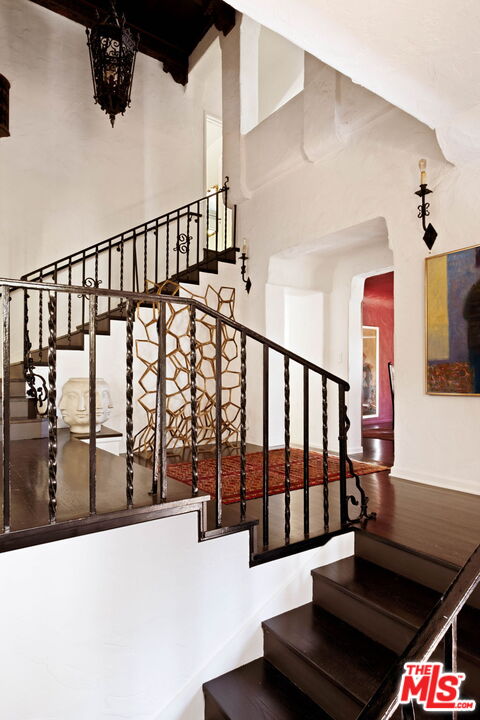
Foyer staircase with dark wood steps, ornate iron railings, and a sculptural screen on the landing.
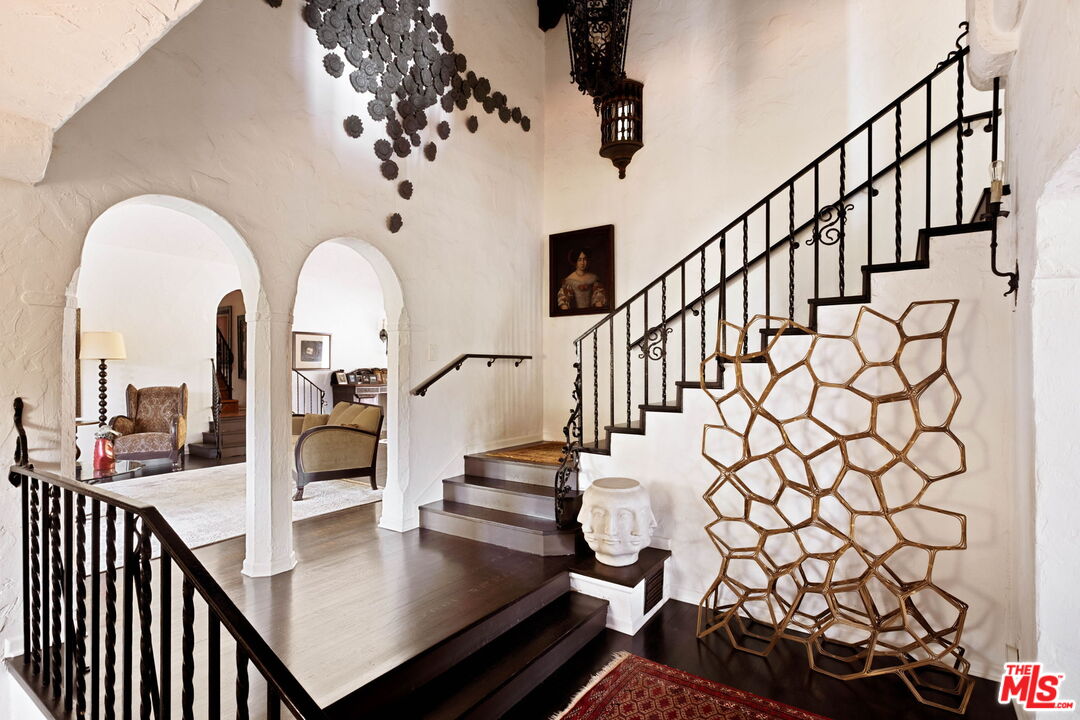
Foyer with arched openings and an ornate iron staircase beside a large geometric gold sculpture.
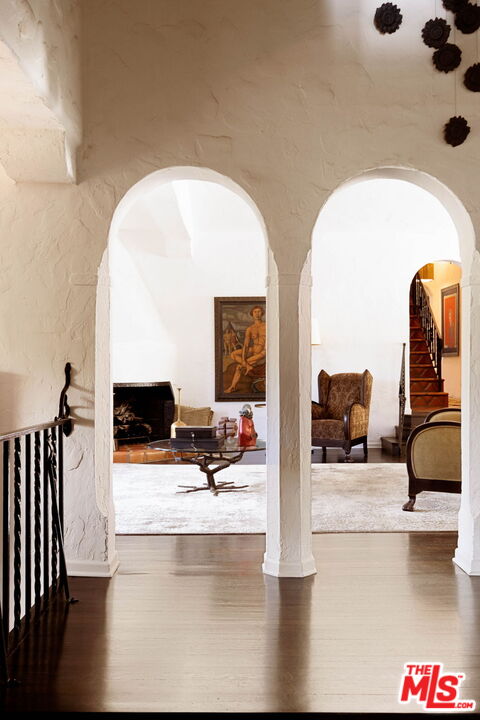
Living room seen through white arches, with a fireplace, patterned chairs, and a staircase.
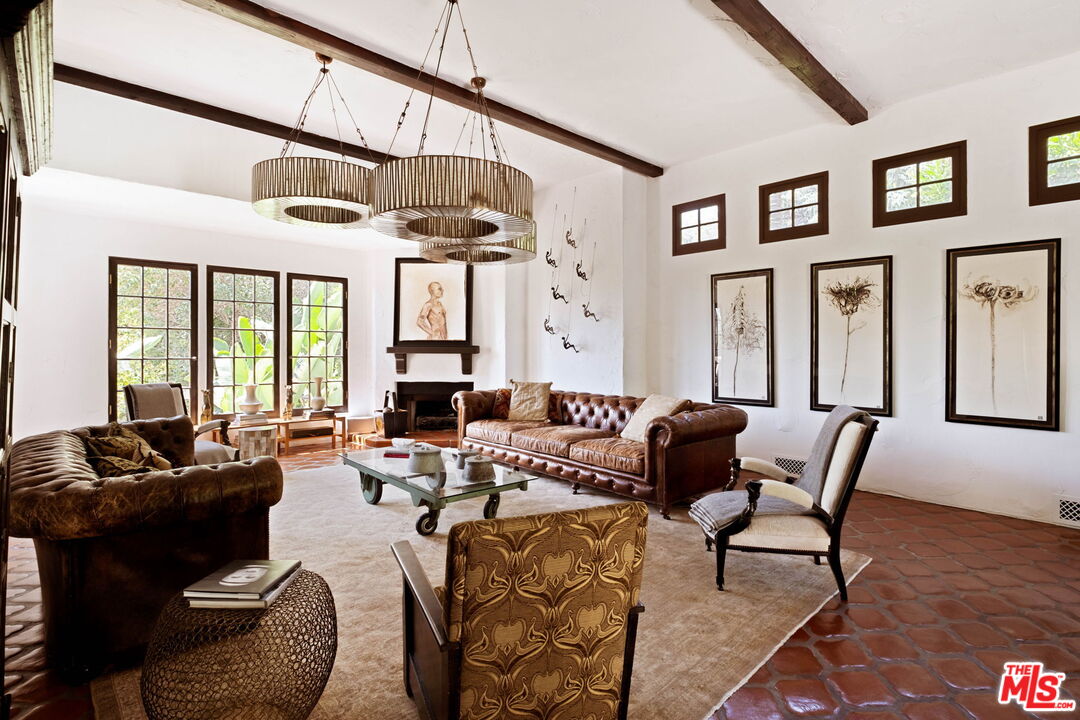
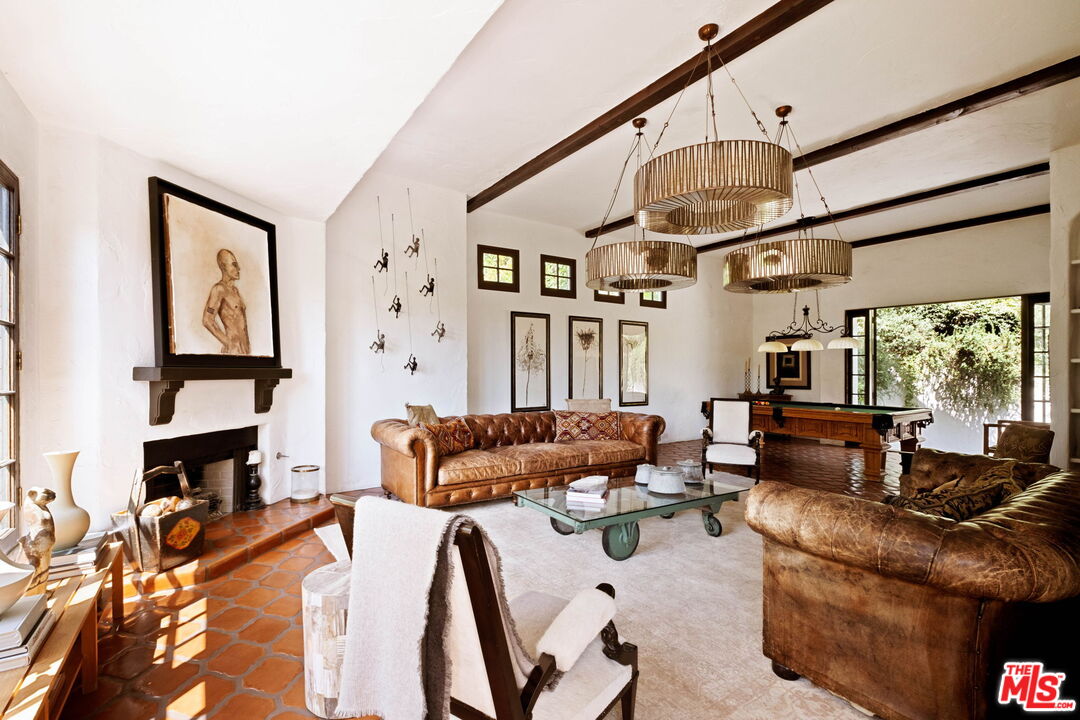
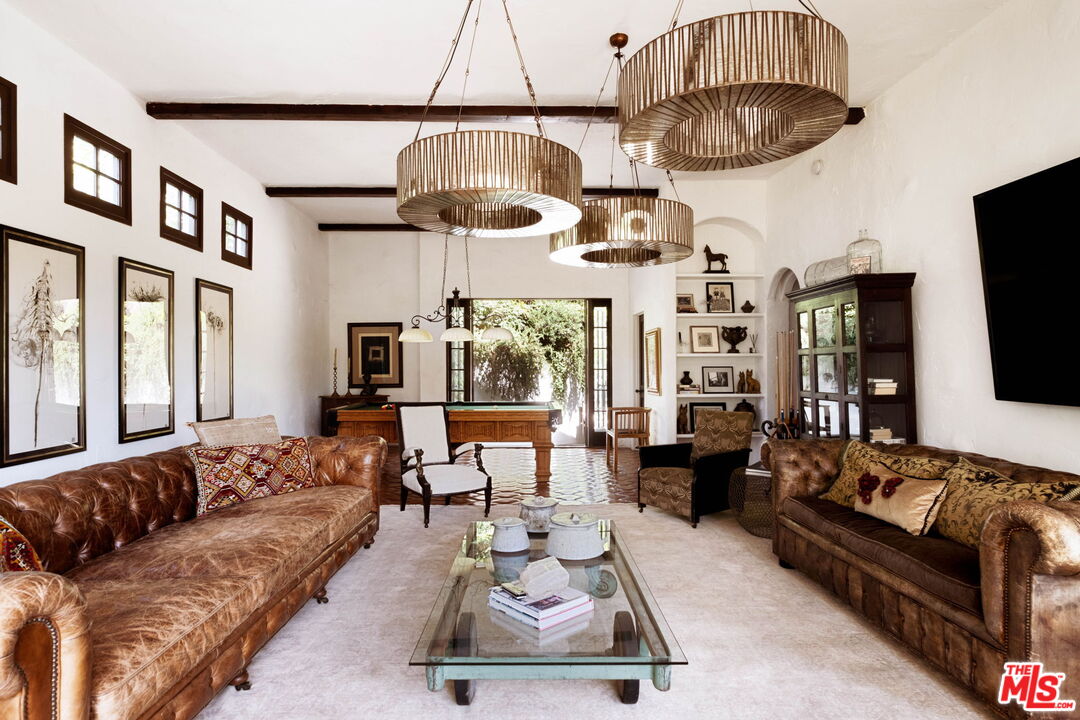
Living room with leather sofas, exposed ceiling beams, terracotta tile, and a tiered circular chandelier.
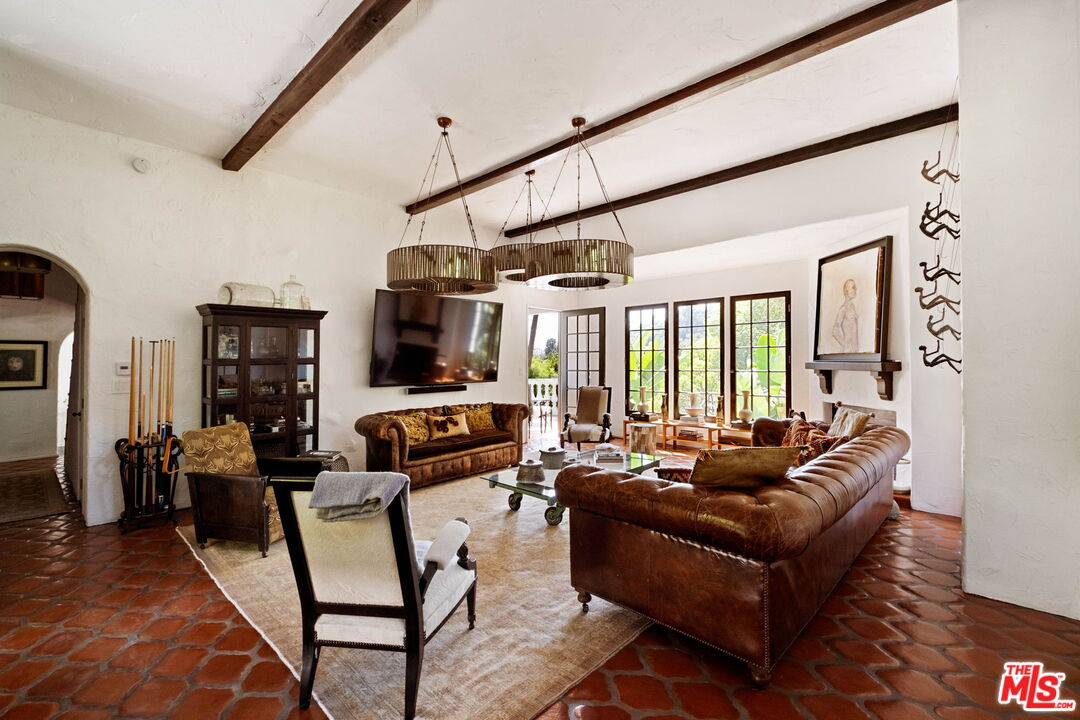
Living room with exposed ceiling beams, leather sofas, terracotta tile, and French doors opening to a balcony.
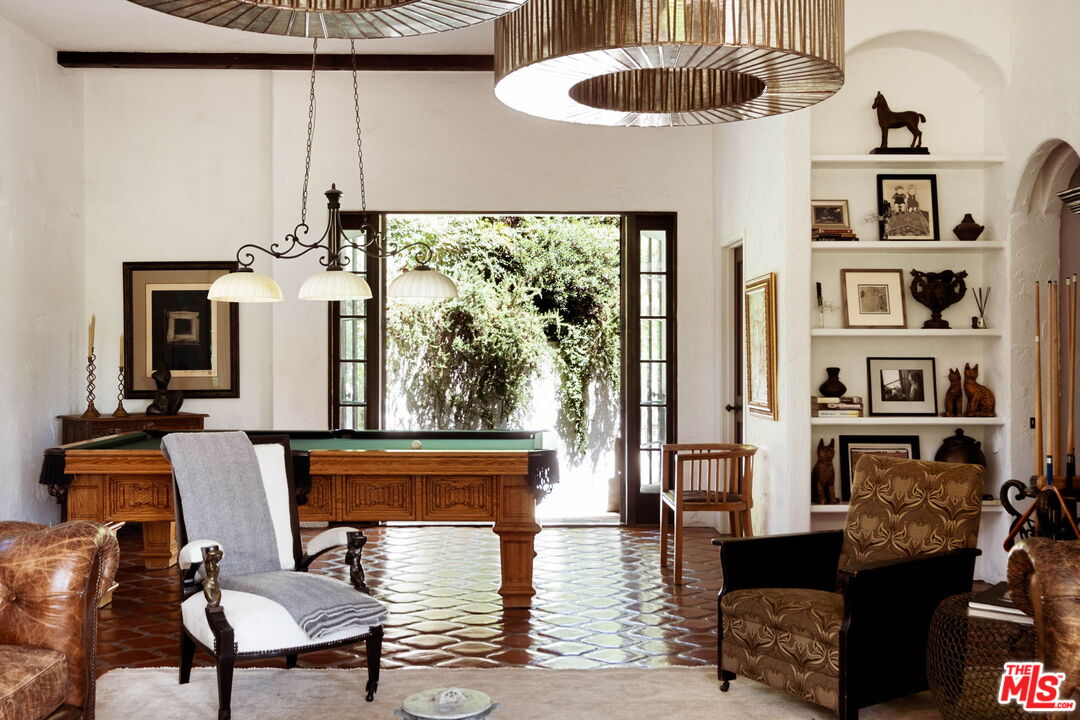
Billiard room with a carved wooden pool table, built-in shelves, and tall glass doors opening to greenery.
Living room with leather sofas, exposed beams, three pendant lights, and a terracotta-tile fireplace hearth.
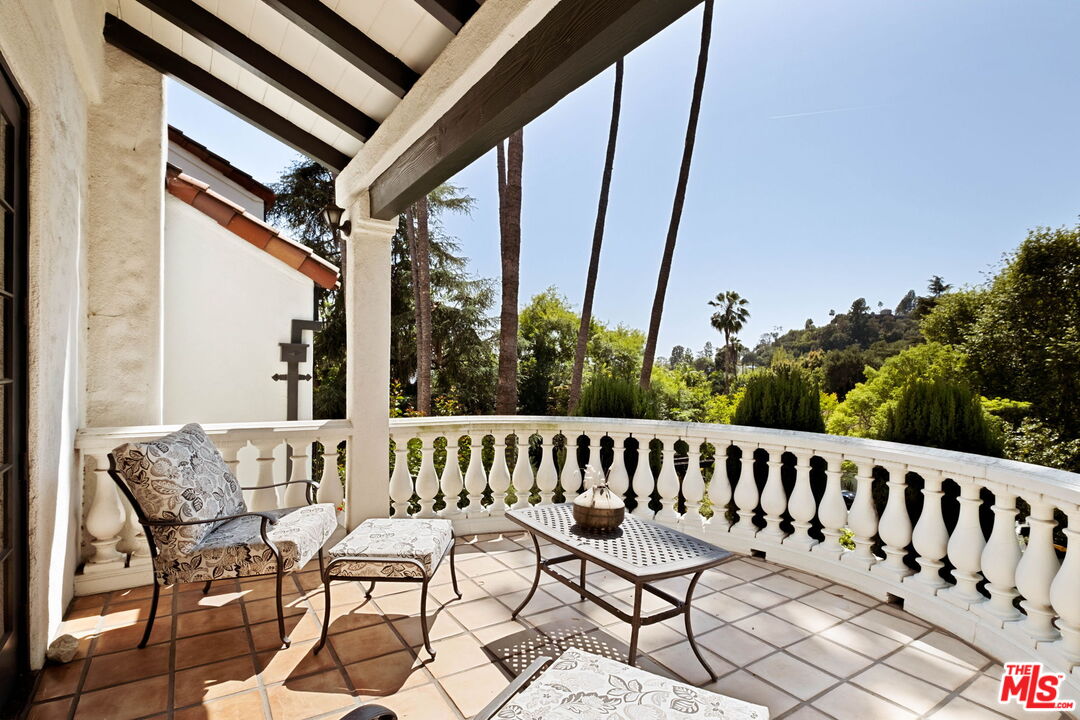
Covered terrace with tiled flooring, cushioned seating, white balustrade, and views of palms and a green hillside.
Living room with leather sofas, woven pendant lights, and an open view toward the garden.
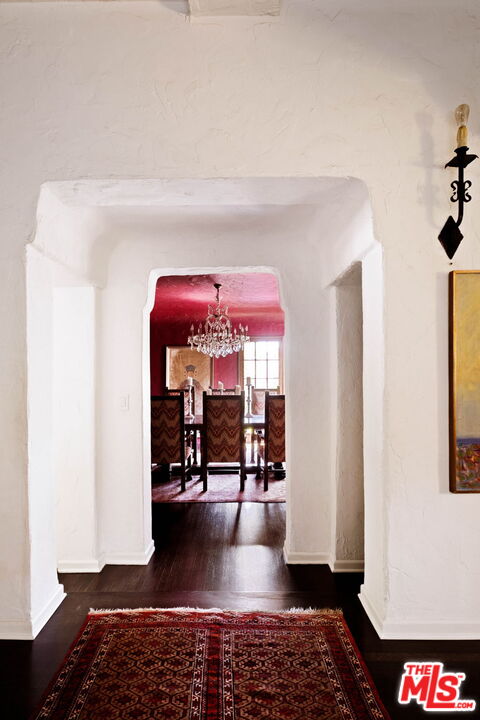
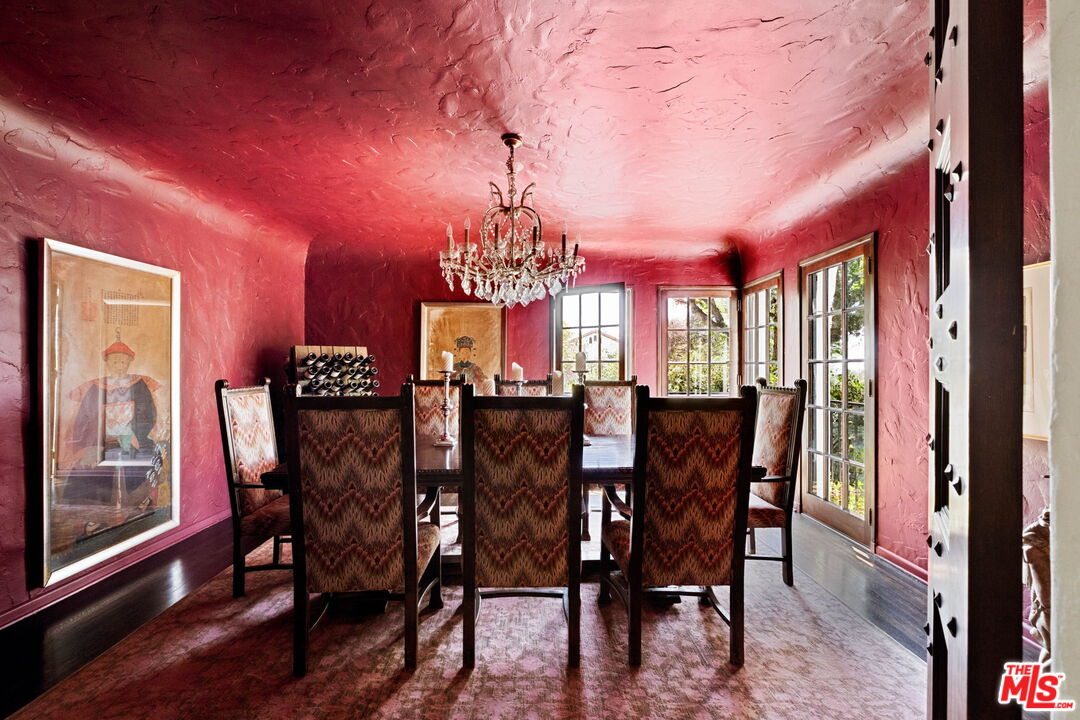
Arched hallway opening onto a red dining room with a chandelier and dark wood floors.
Dining room with rose-pink textured walls, patterned chairs, a crystal chandelier, and tall windows.
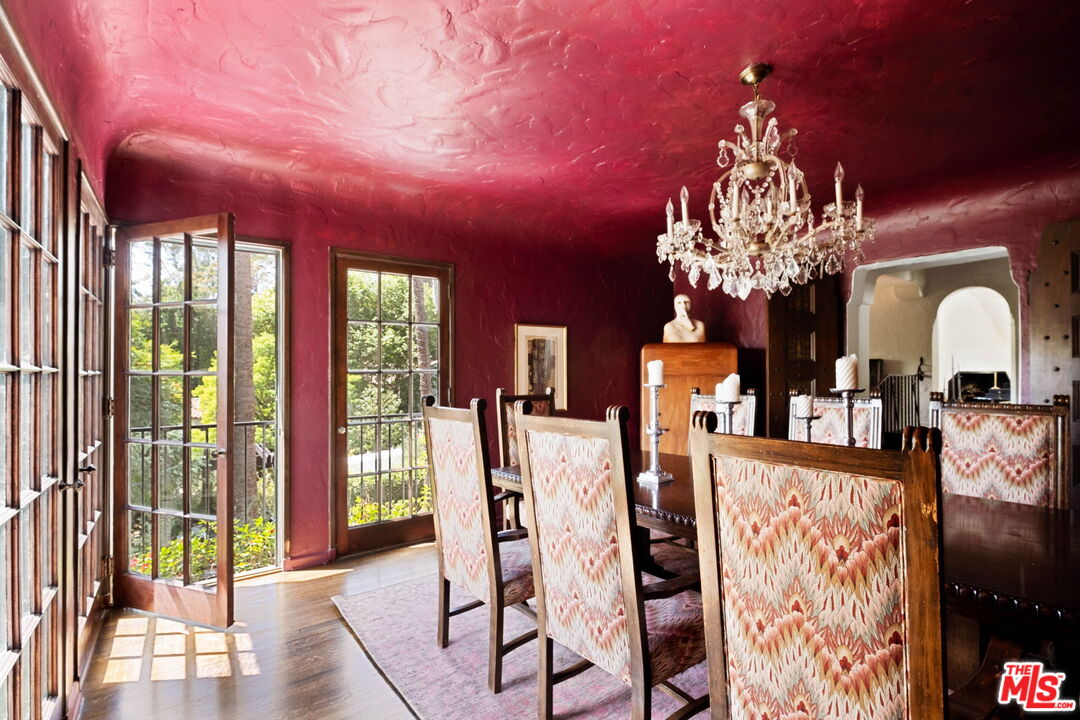
Dining room with a red ceiling, crystal chandelier, patterned chairs, and open French doors.
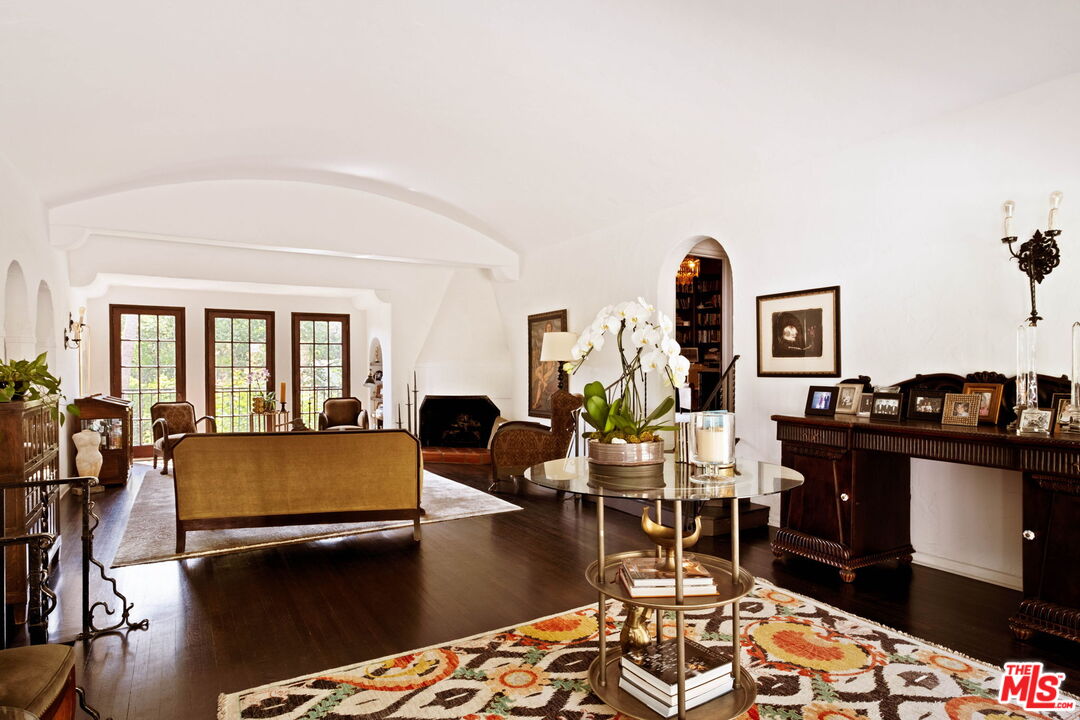
Furnished living room with a vaulted ceiling, tall grid-pane windows, and a colorful patterned rug.
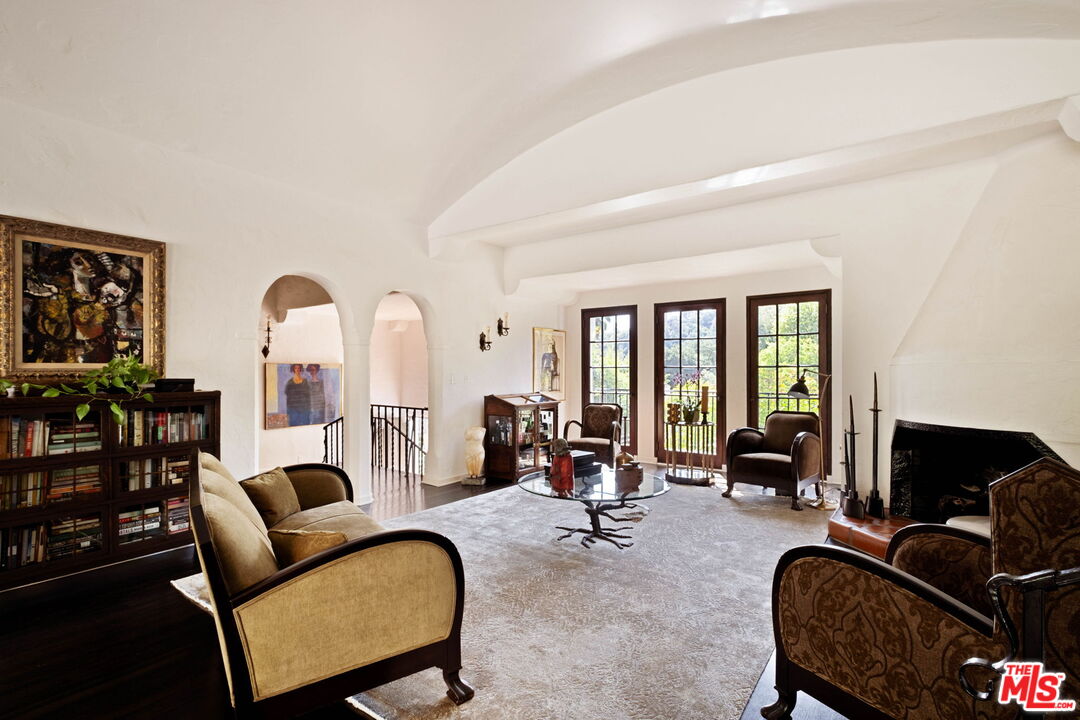
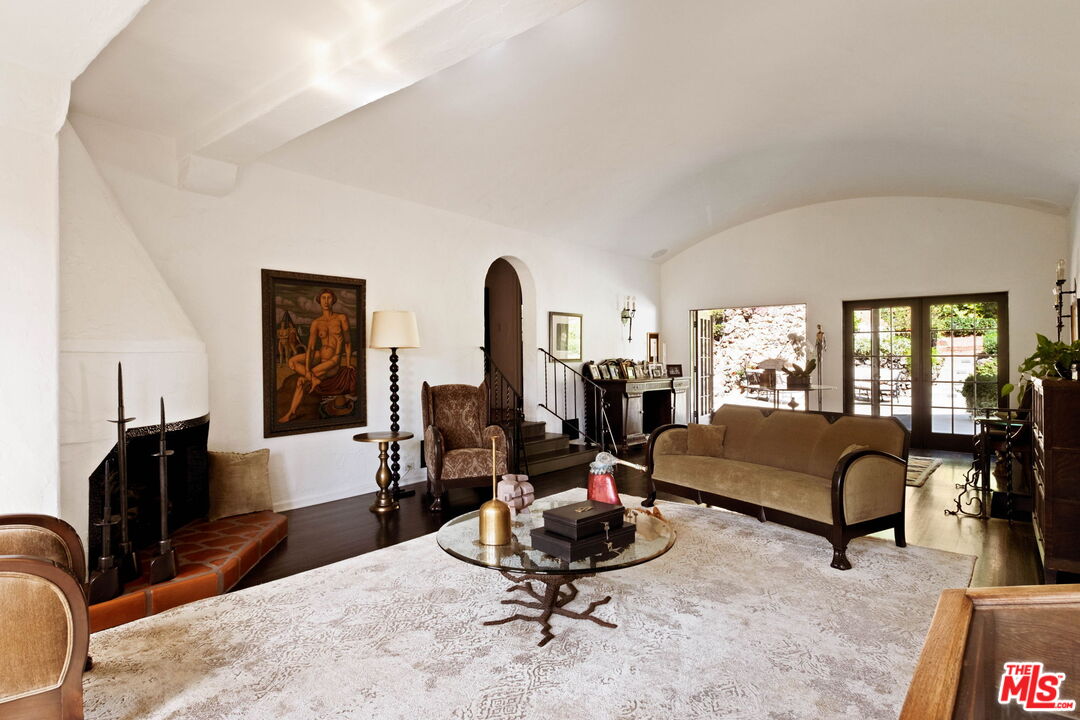
Furnished living room with vaulted ceilings, arched openings, tall windows, and a large fireplace.
Furnished living room with a sculptural fireplace, patterned rug, and French doors opening to a patio.
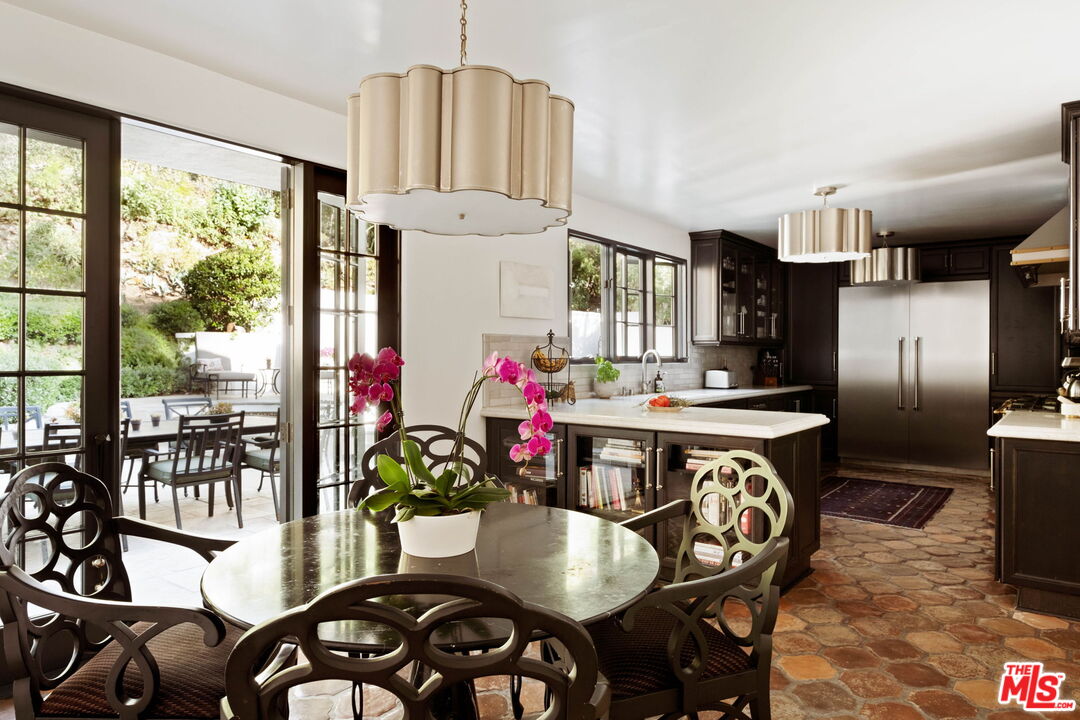
Kitchen and dining area with a stone island, dark cabinetry, and glass doors opening to a garden patio.
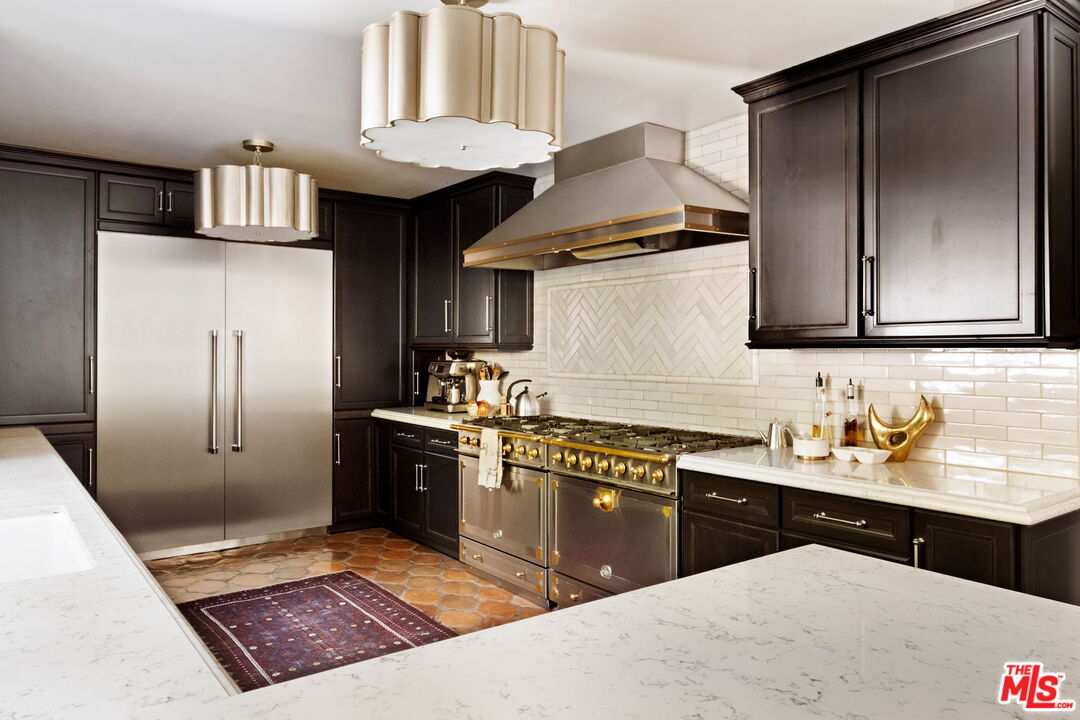
Kitchen with dark wood cabinetry, a stainless steel range, and broad white marble counters.
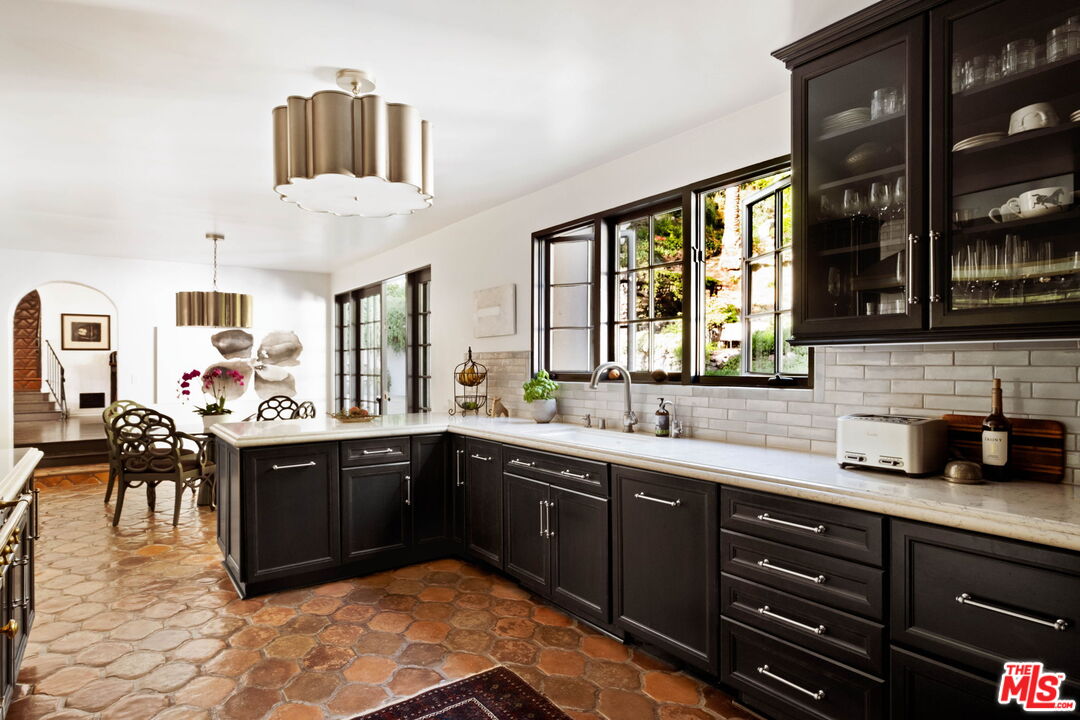
Kitchen with dark wood cabinetry, terracotta tile floors, and large windows overlooking greenery.
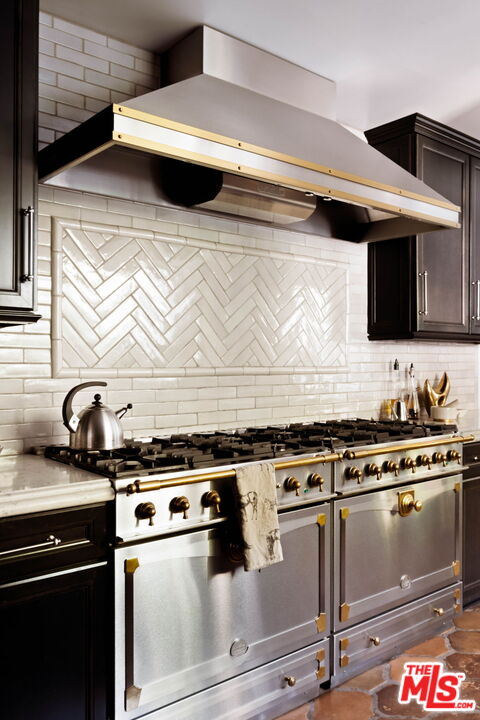
Kitchen with a stainless-steel range, brass hardware, herringbone tile inset, and oversized range hood.
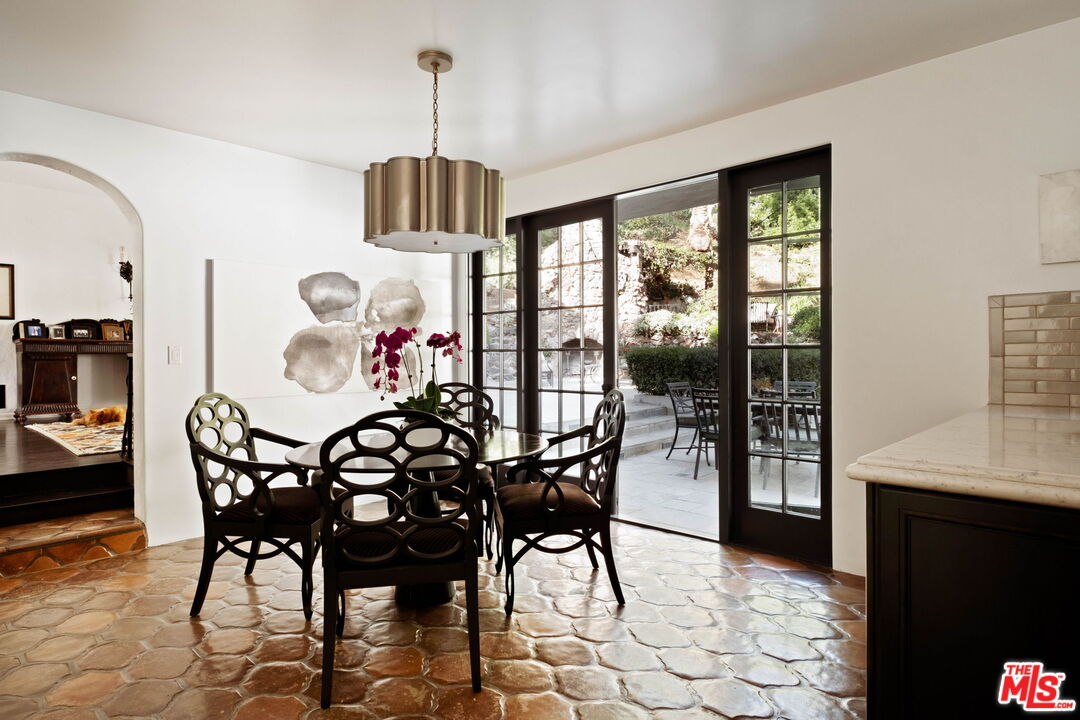
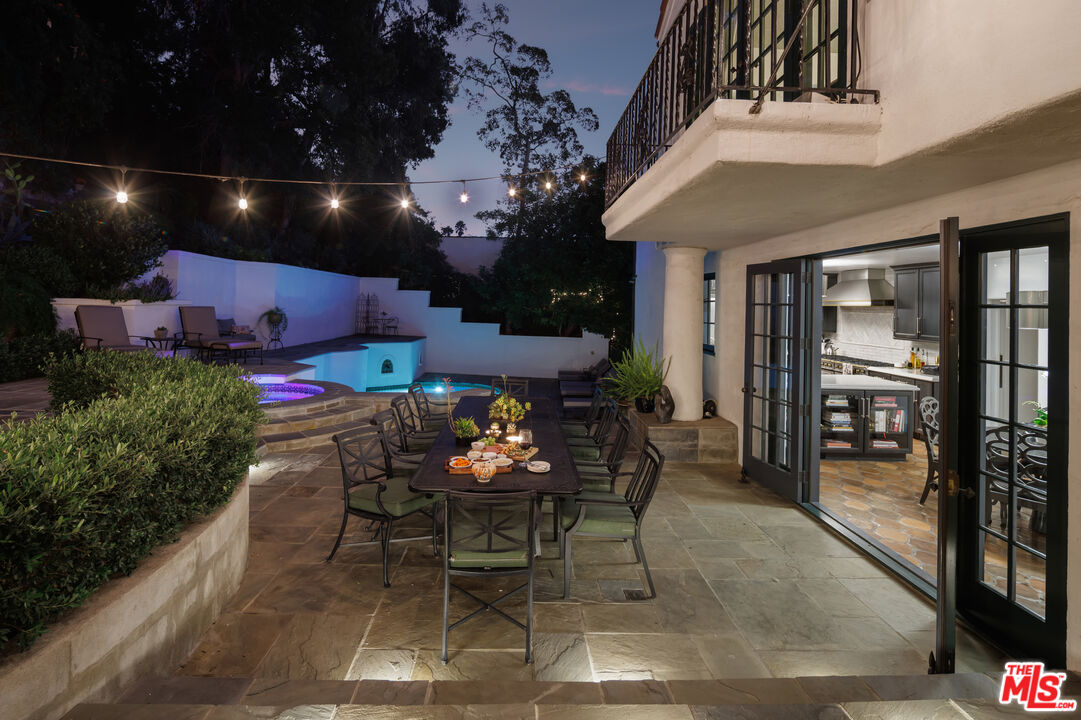
Dining room with sculptural dark chairs, stone flooring, and glass doors opening onto a garden patio.
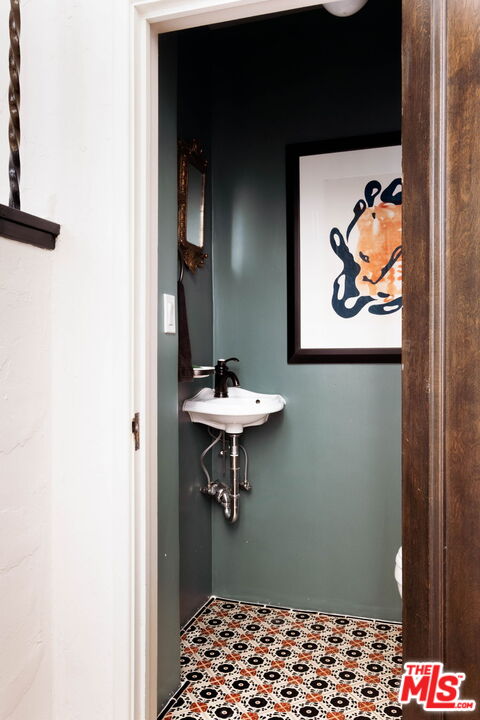
Small bathroom with a wall-mounted sink, dark green walls, and patterned floor tile.
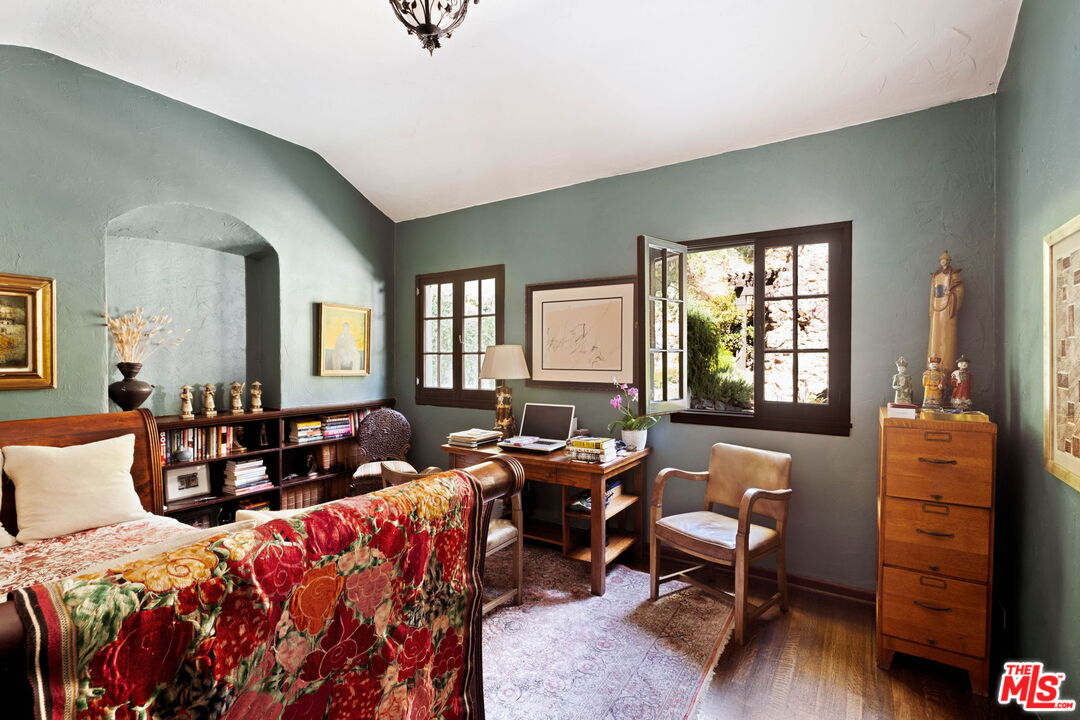
Furnished study with a floral-covered daybed, wooden desk, bookshelves, and an open window overlooking greenery.
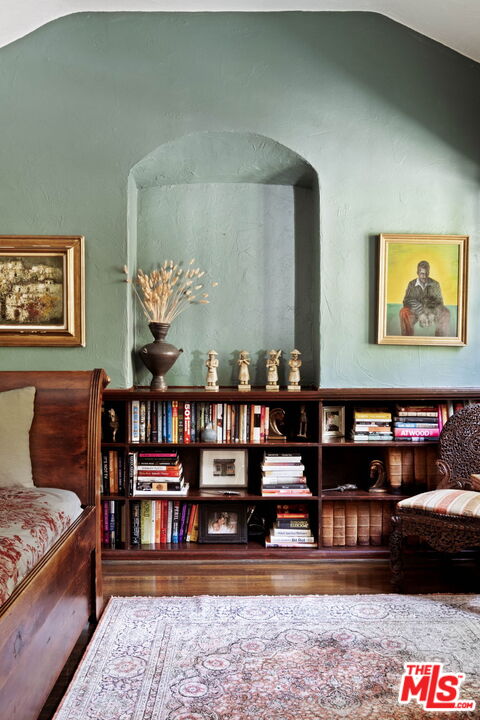
Bedroom with a teal arched wall niche, built-in bookcase, and patterned rug.
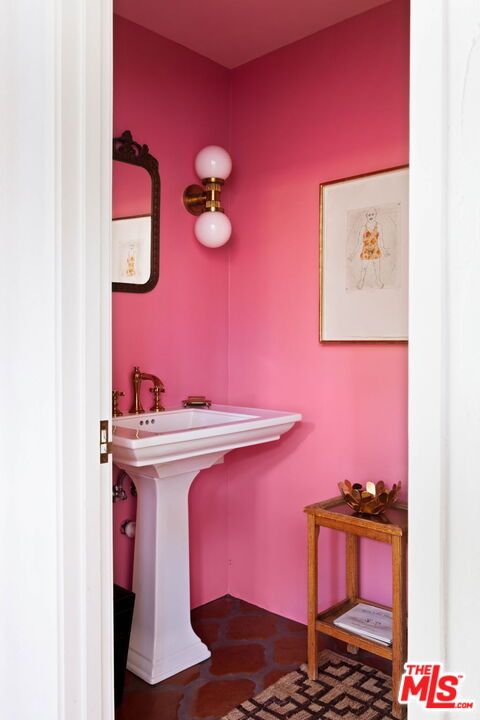
Pink bathroom with a white pedestal sink, brass fixtures, and framed artwork.
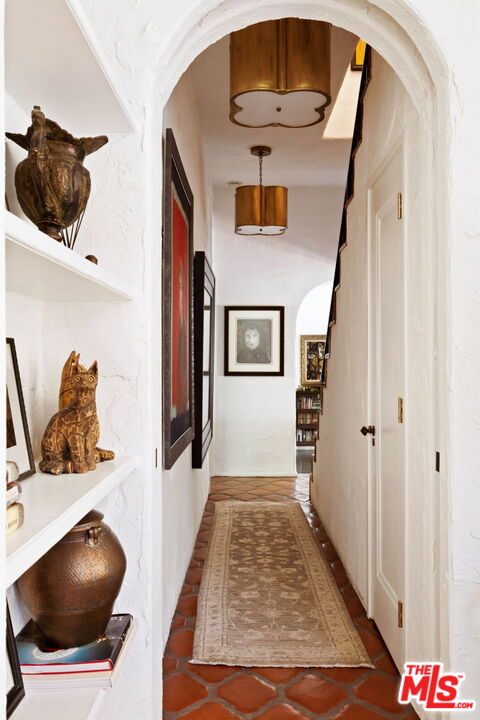
Furnished hallway with white arches, terracotta tiles, a patterned runner and built-in display shelves.
Furnished living room with French doors opening to a leafy outdoor view.
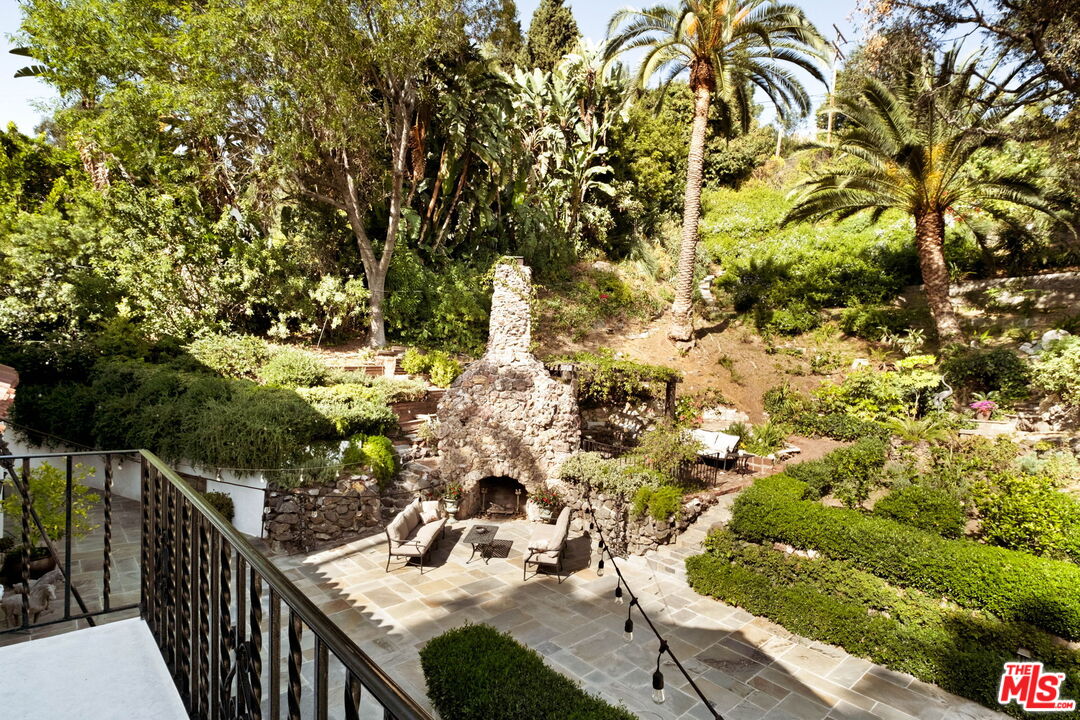
Flagstone patio with a stone fireplace, outdoor seating, and lush hillside landscaping.
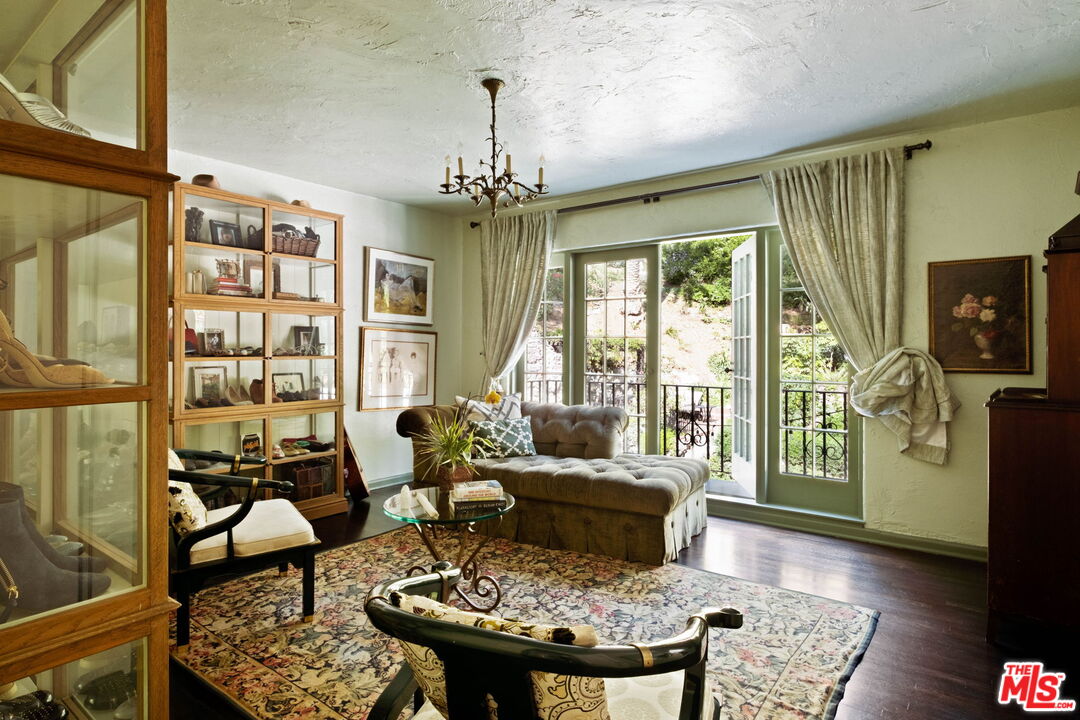
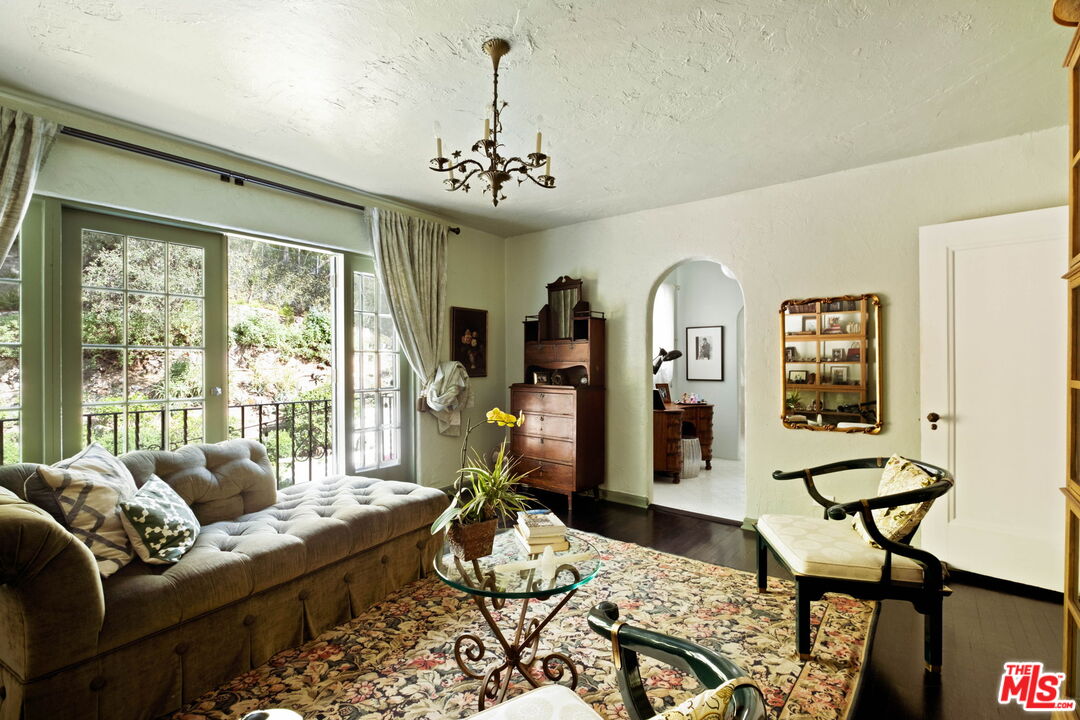
Furnished living room with a tufted sofa, glass doors, floral rug, and arched doorway.
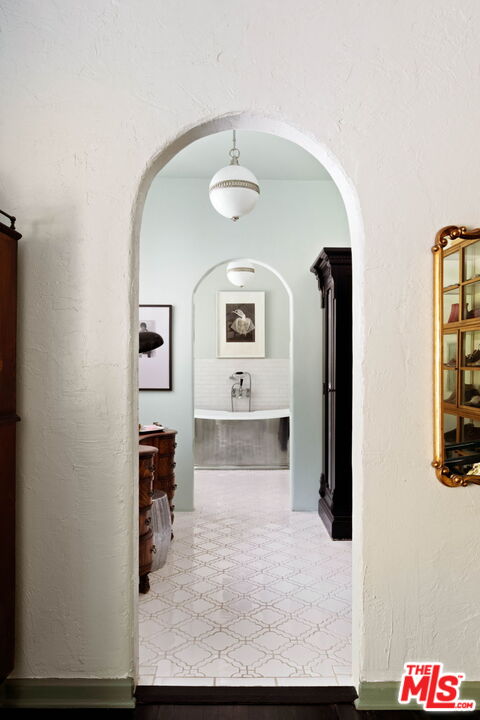
Bathroom beyond rounded archways, with patterned tile flooring and a curved sink.
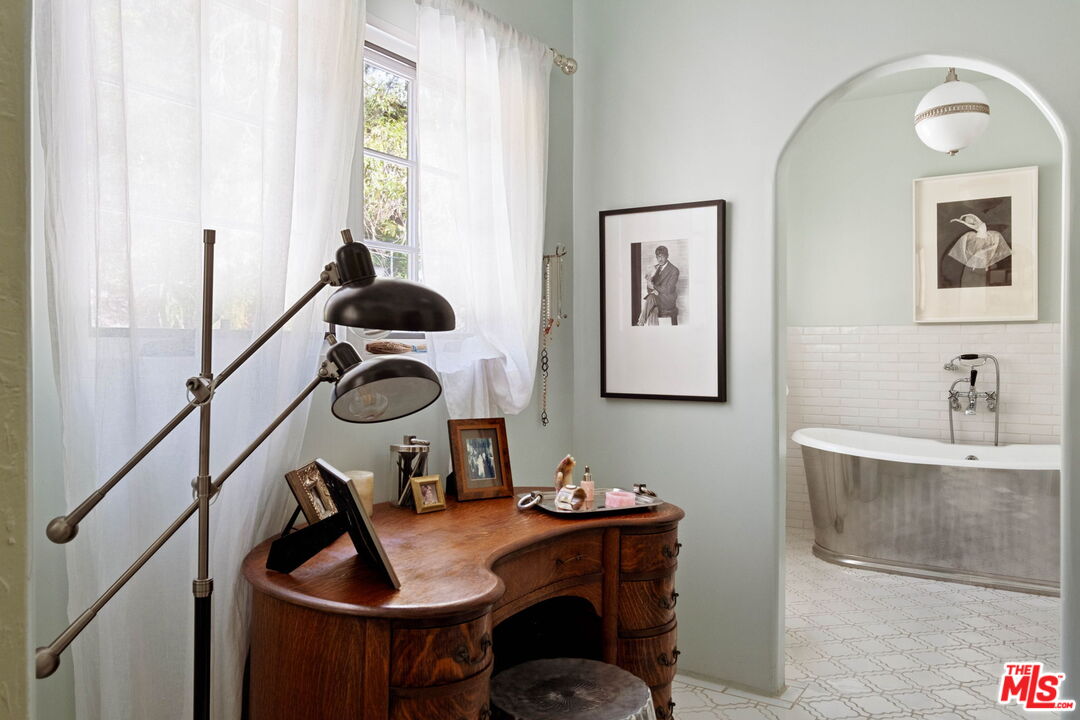
Wood vanity beside an arched bathroom opening with a freestanding tub.
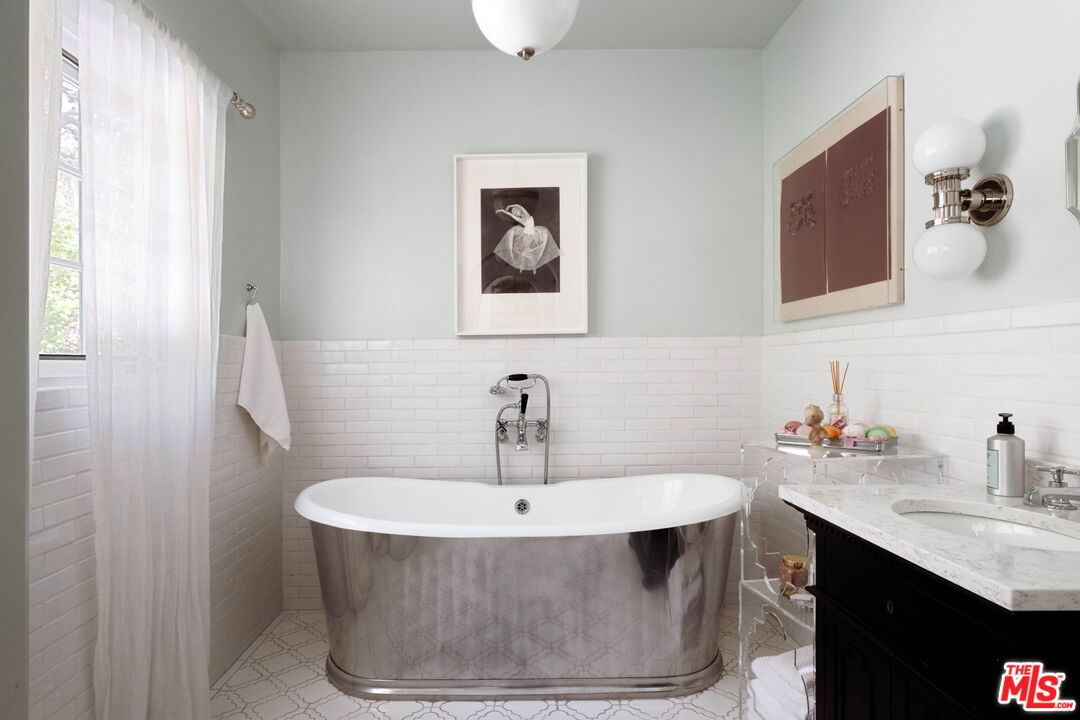
Bathroom with a freestanding soaking tub, white subway tile, and marble-topped dark vanity.
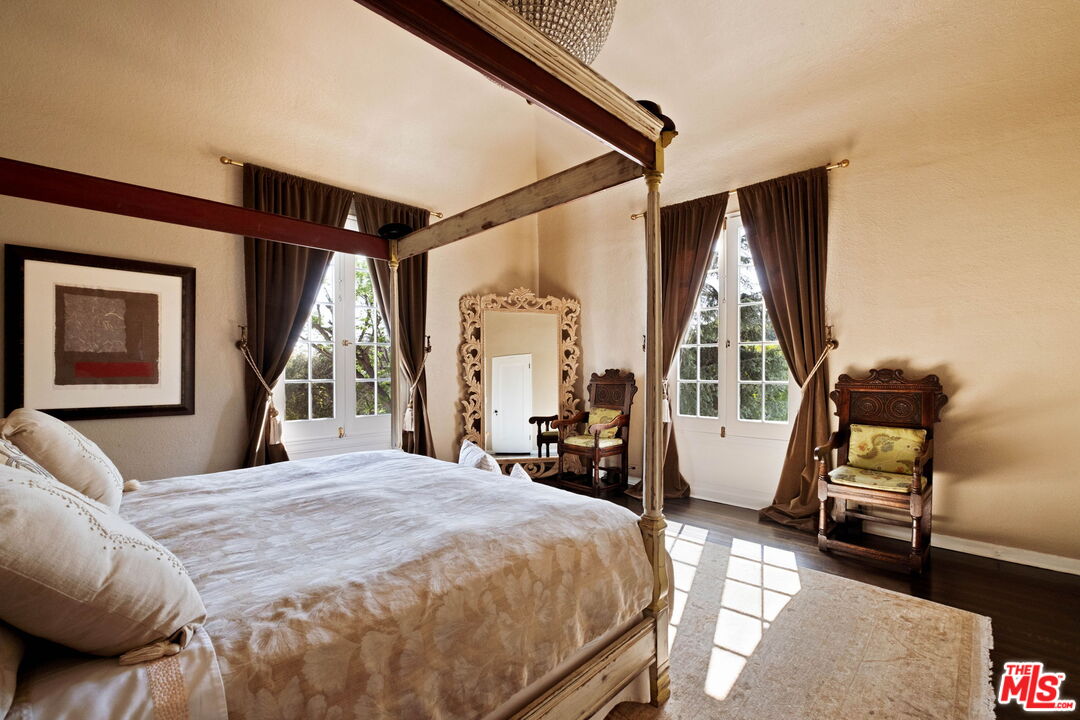
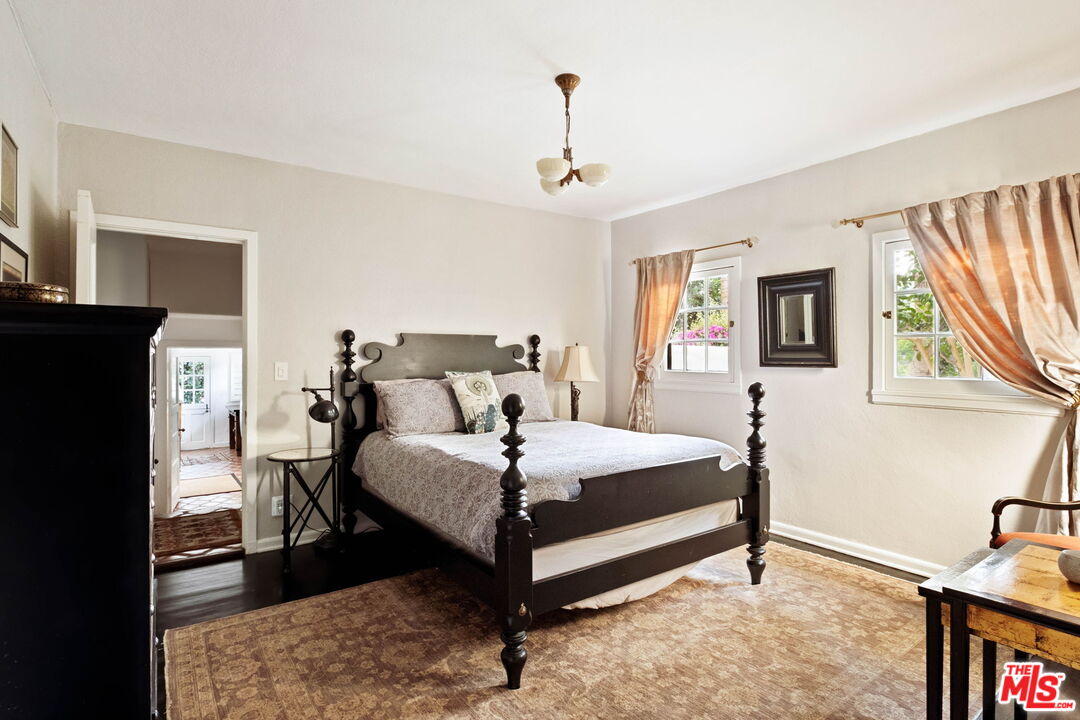
Bedroom with a four-poster canopy bed, tall curtained windows, and ornate furnishings.
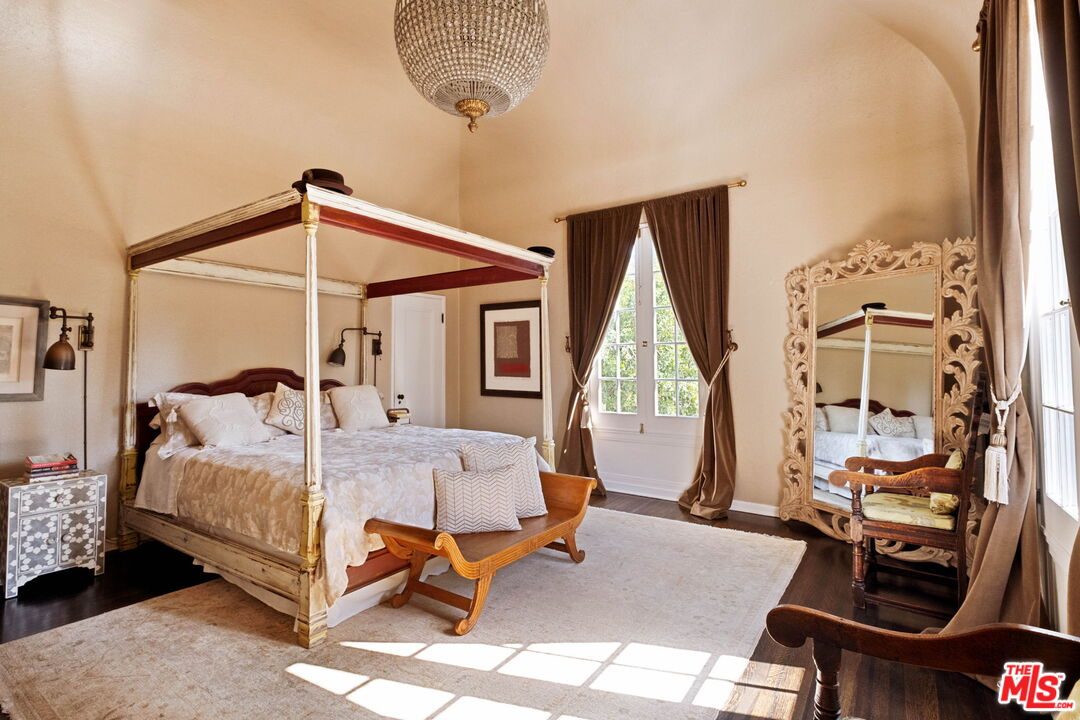
Furnished bedroom with a white four-poster bed, ornate mirror, and sunlight across a pale rug.
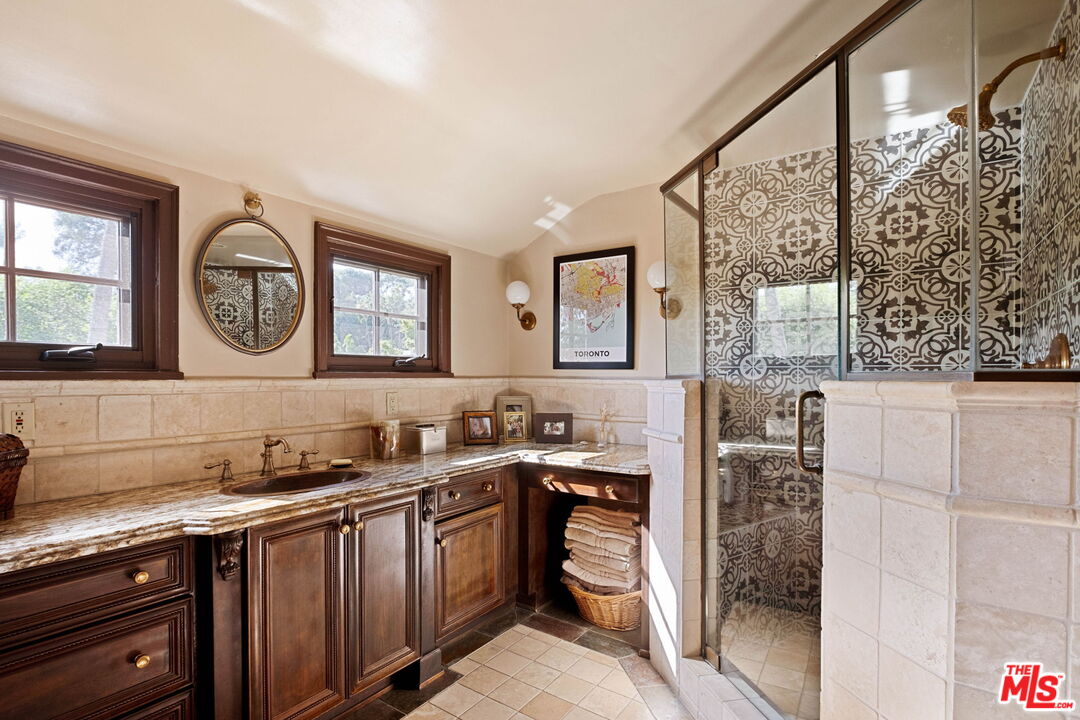
Bathroom with dark wood vanity, marble countertop, and glass shower with patterned tile.
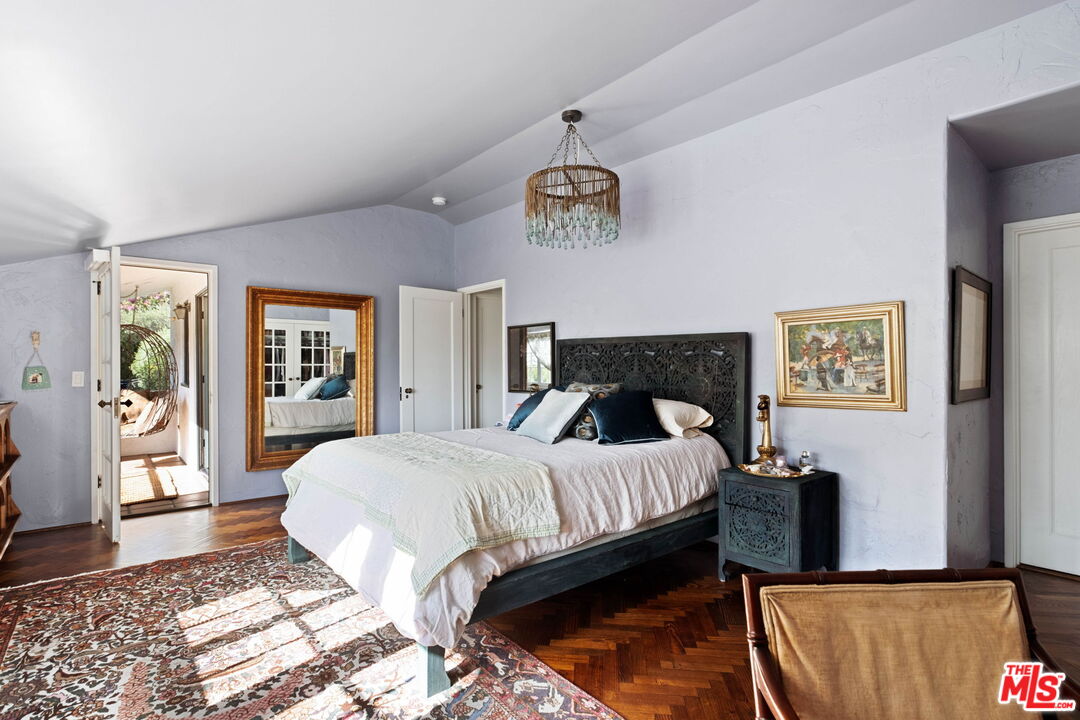
Bedroom with a carved dark headboard, lavender walls, patterned rug, and herringbone wood floor.
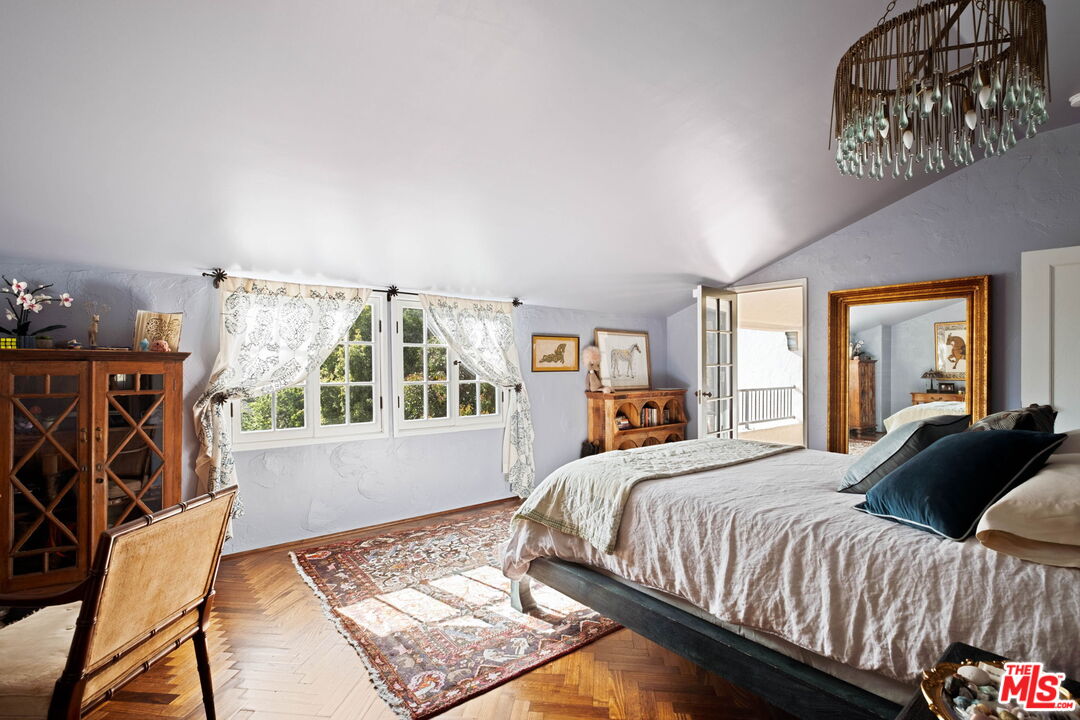
Bedroom with a sloped ceiling, curtained windows, patterned rug, and antique wooden furniture.
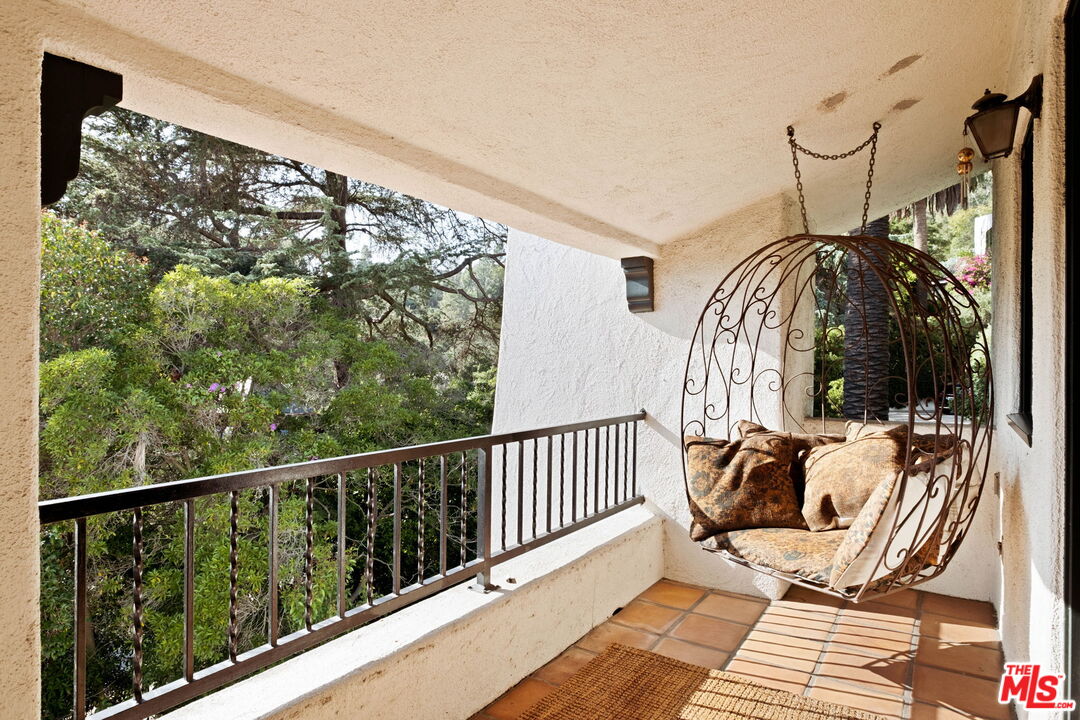
Covered balcony with a cushioned hanging chair overlooking mature trees and garden greenery.
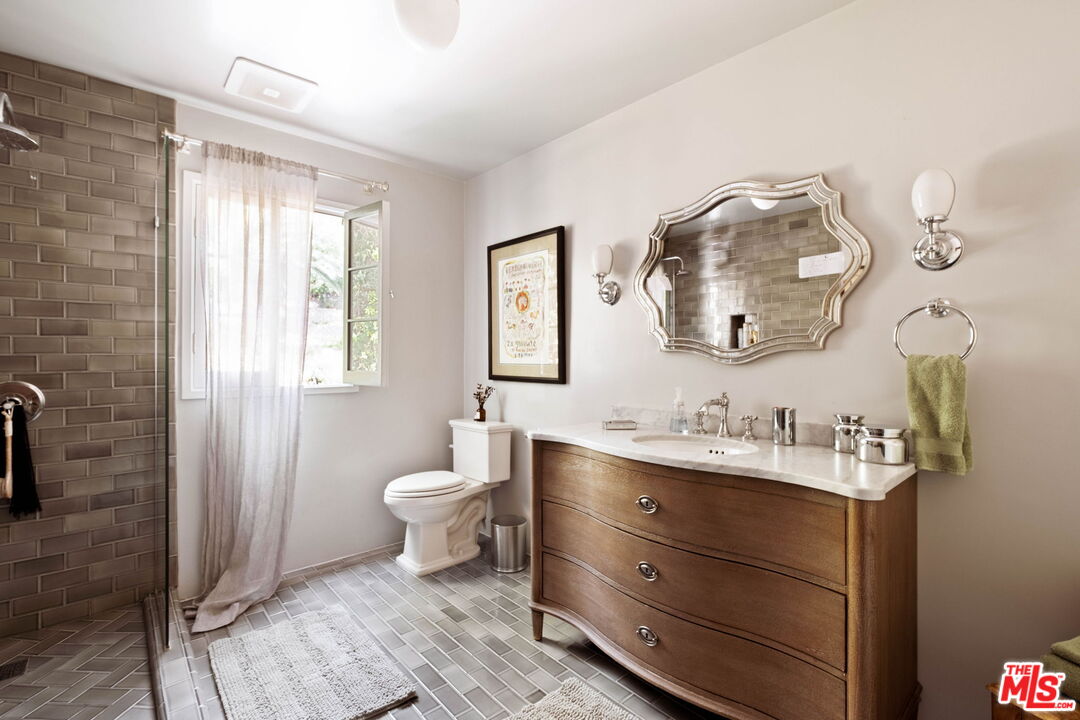
Bathroom with dark tiled shower, wood vanity, marble countertop, and ornate mirror.
Furnished bedroom with a dark wood bed and French doors opening onto a balcony.
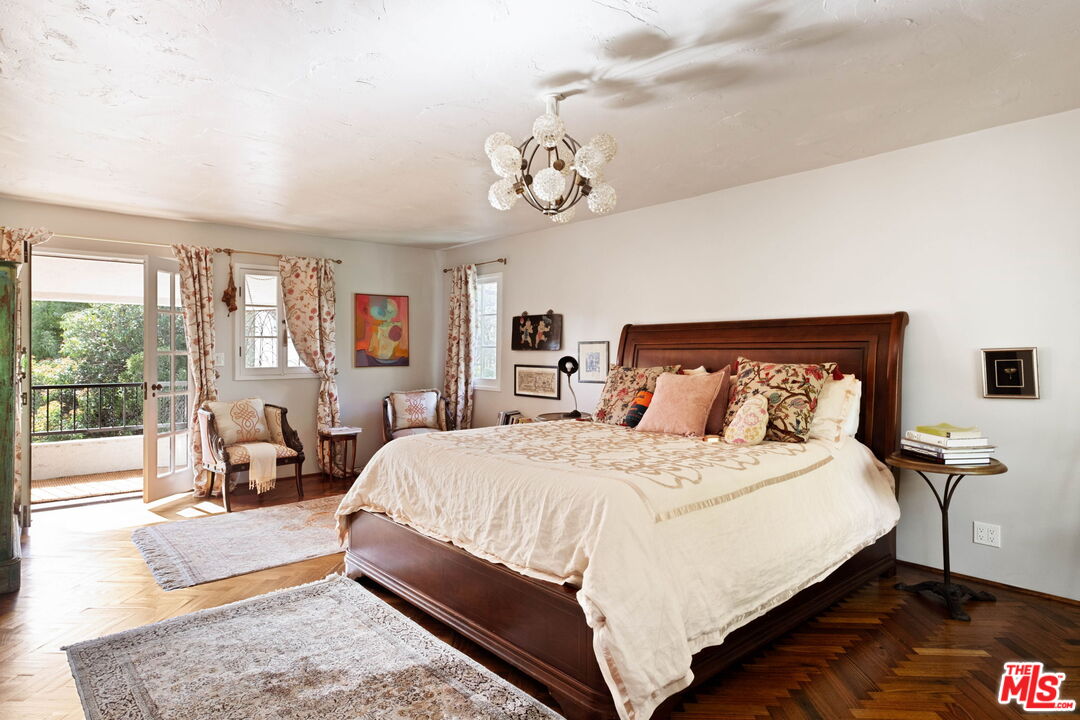
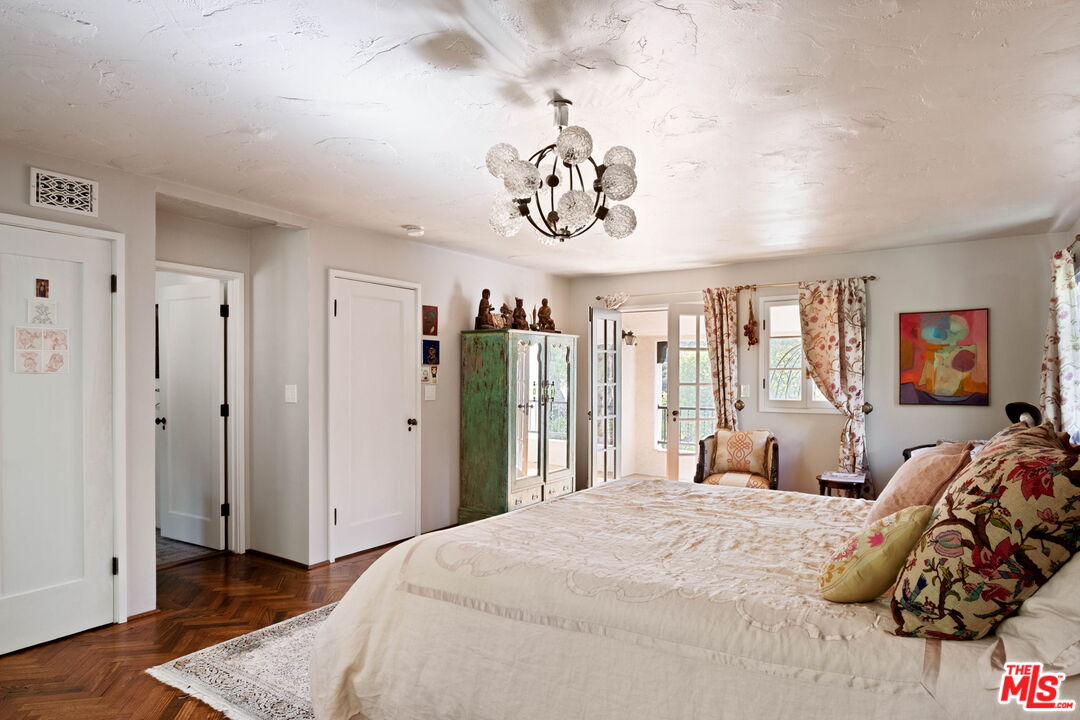
Furnished bedroom with a cream bed, herringbone floors, green armoire, and French doors.
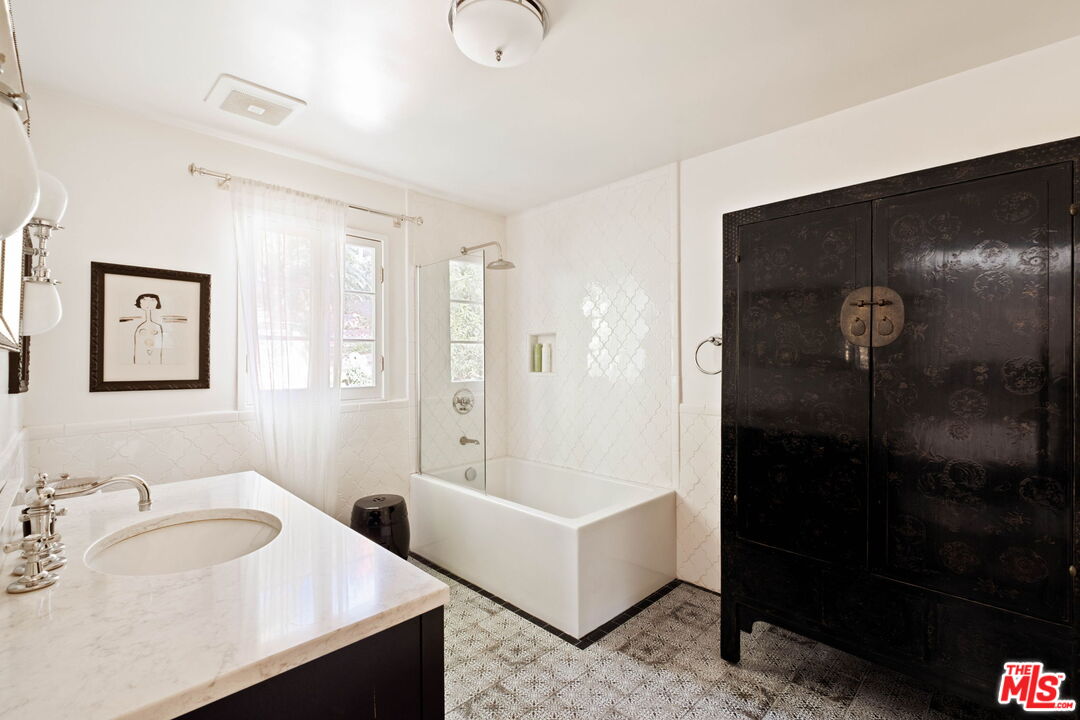
Bright bathroom with a marble vanity, white tub, glass shower screen, and large dark wood cabinet.
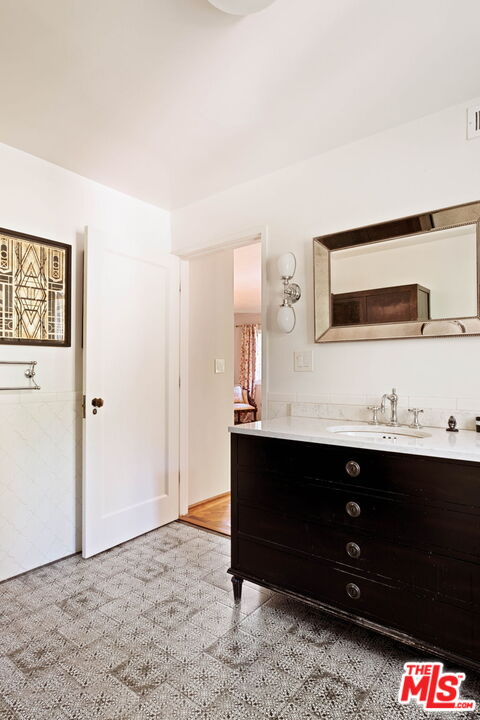
Bathroom with a dark wood vanity, large mirror, and patterned tile floor.
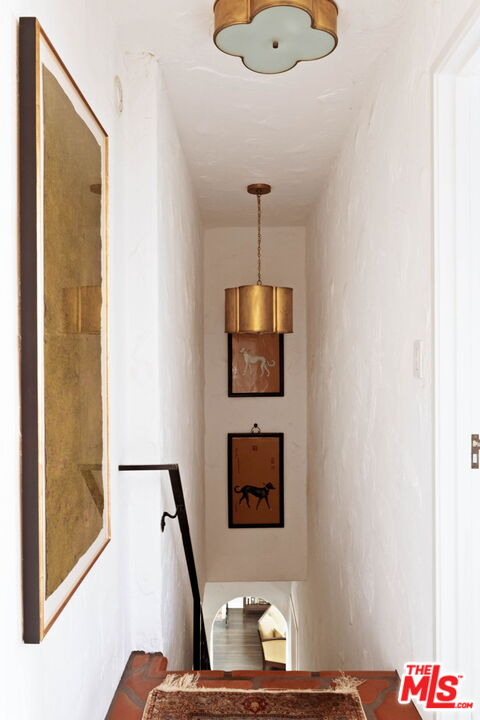
Narrow white hallway with framed artwork, brass pendant lights, and stairs descending at the end.
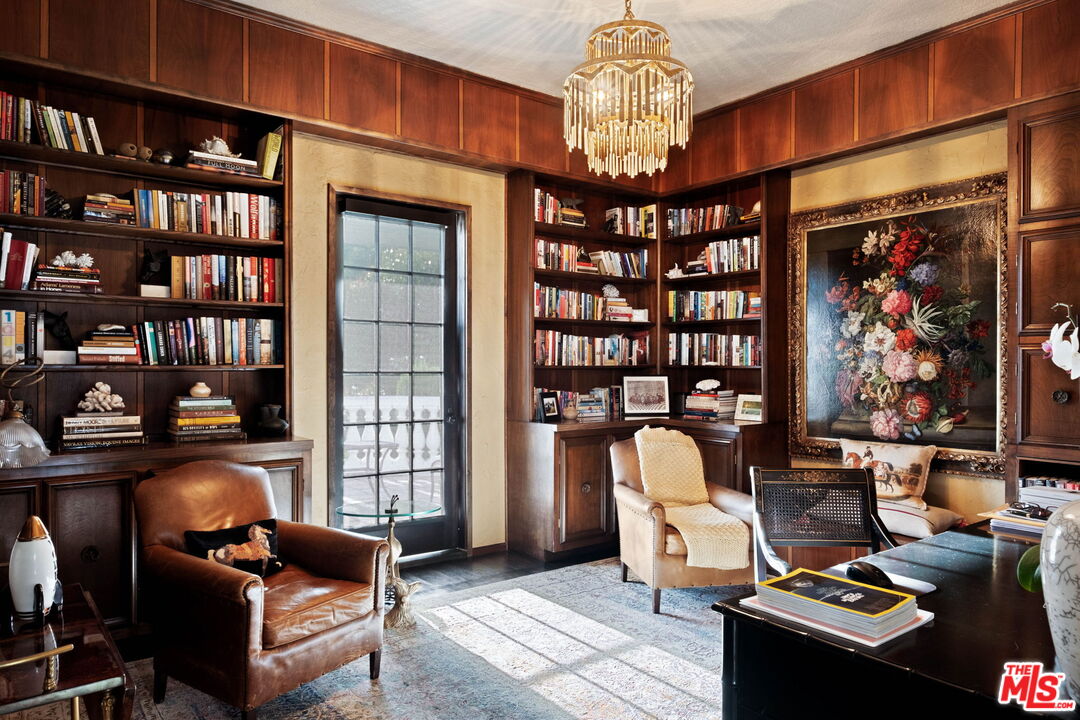
Wood-paneled library with built-in bookcases, a balcony door, leather chairs, and a large floral painting.
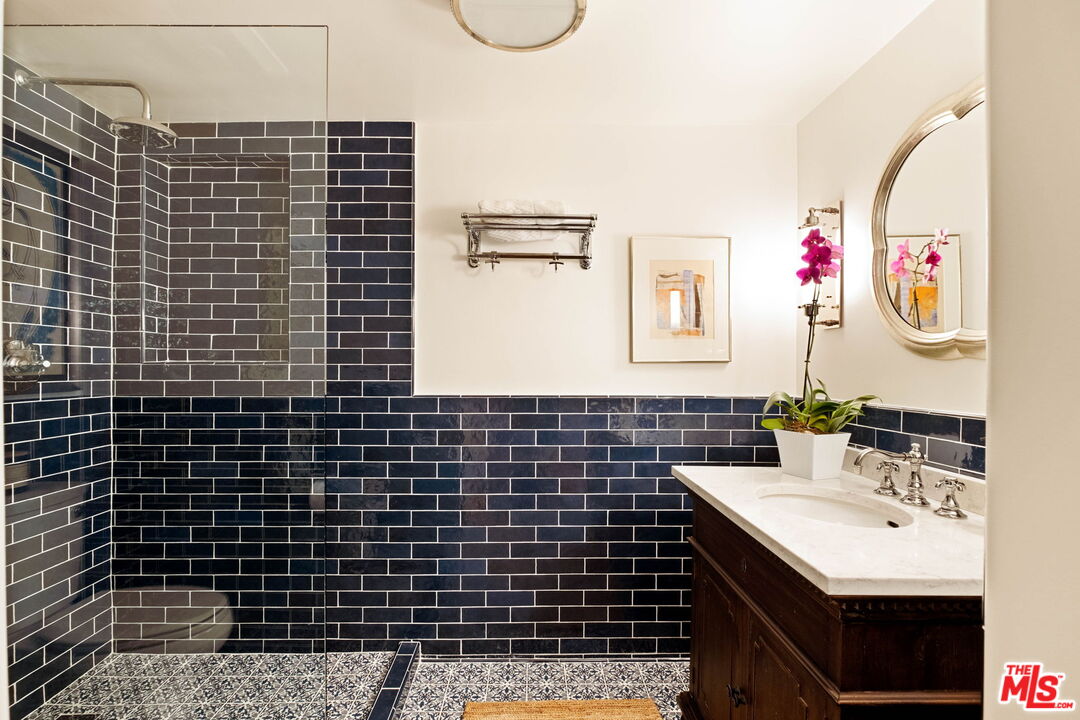
Bathroom with a glass shower, navy subway tile, patterned floor, and dark wood vanity.
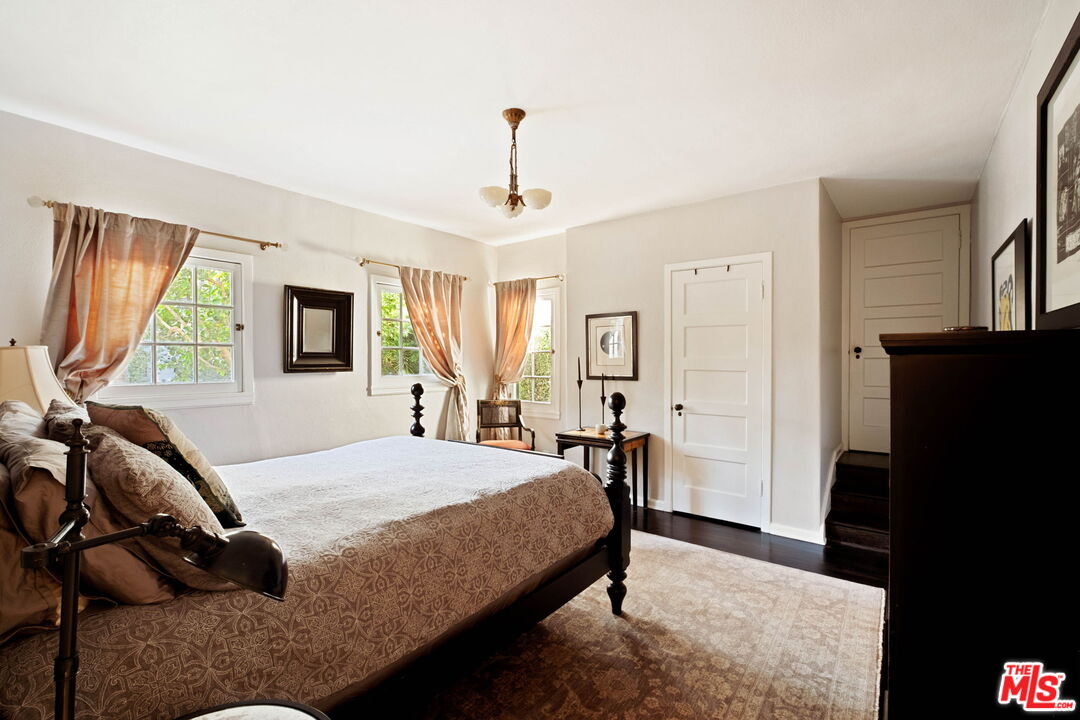
Furnished bedroom with a dark wood four-poster bed and peach curtains framing multiple windows.
Bedroom with a dark four-poster bed, patterned rug, and two curtained windows.
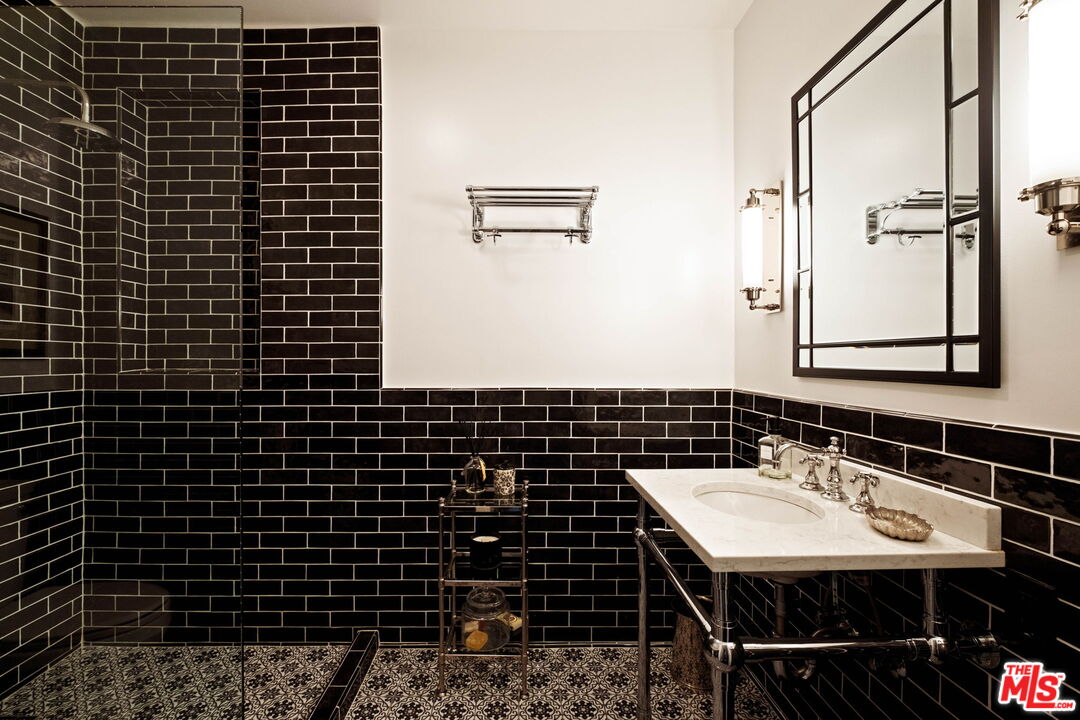
Bathroom with black subway tile, patterned flooring, a glass shower, and a marble vanity.
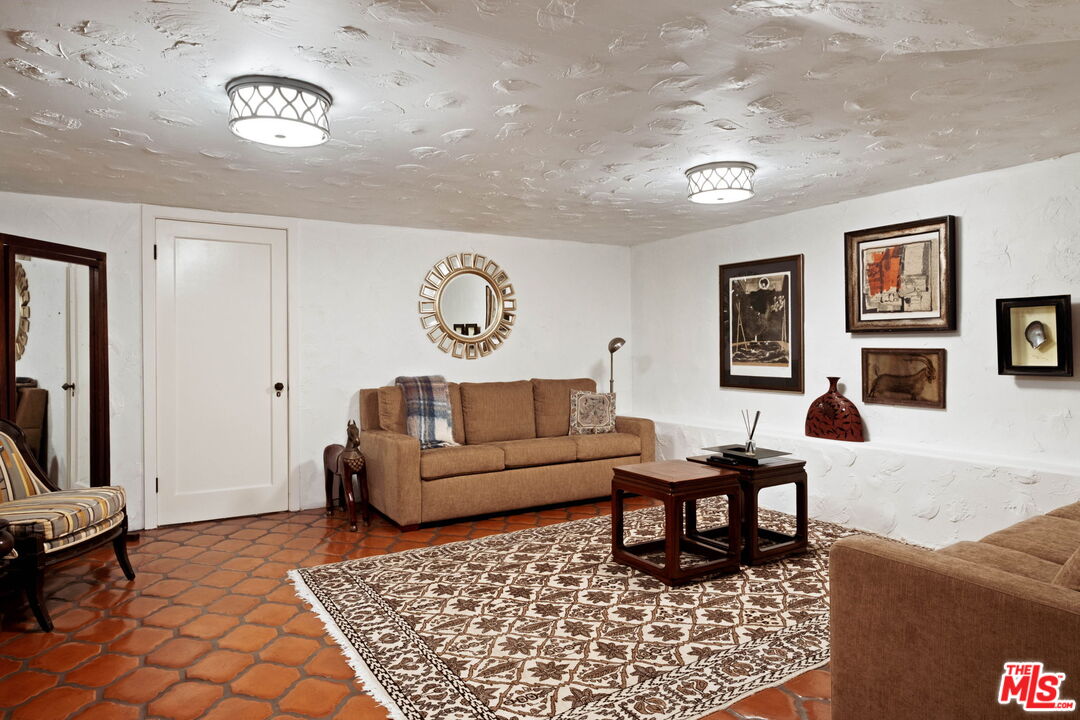
Furnished living room with a tan sofa, patterned rug, and terracotta tile floor.
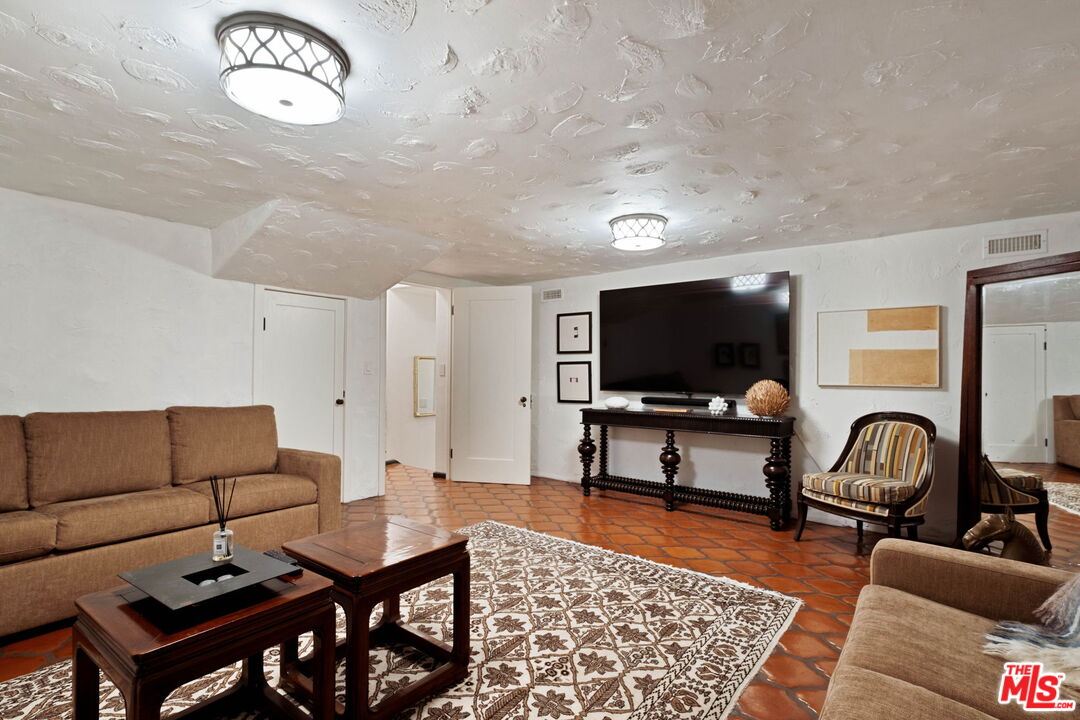
Living room with terracotta tile floors, a patterned rug, and a large TV above a dark console.
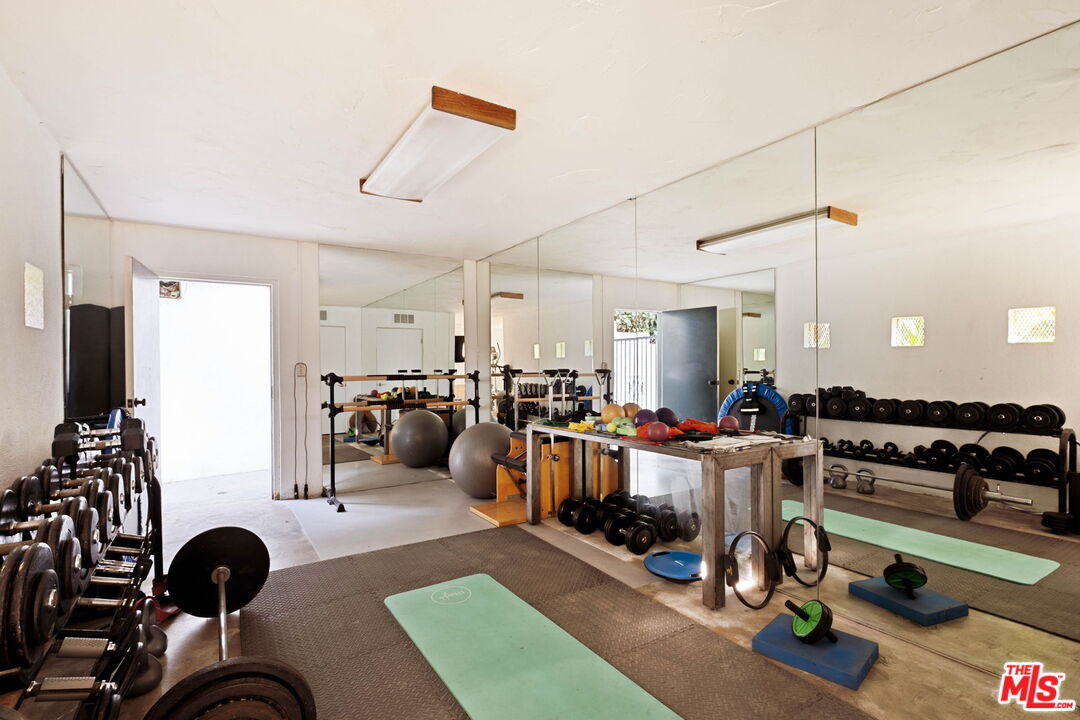
Home gym with mirrored walls, dumbbell racks, and green exercise mats.
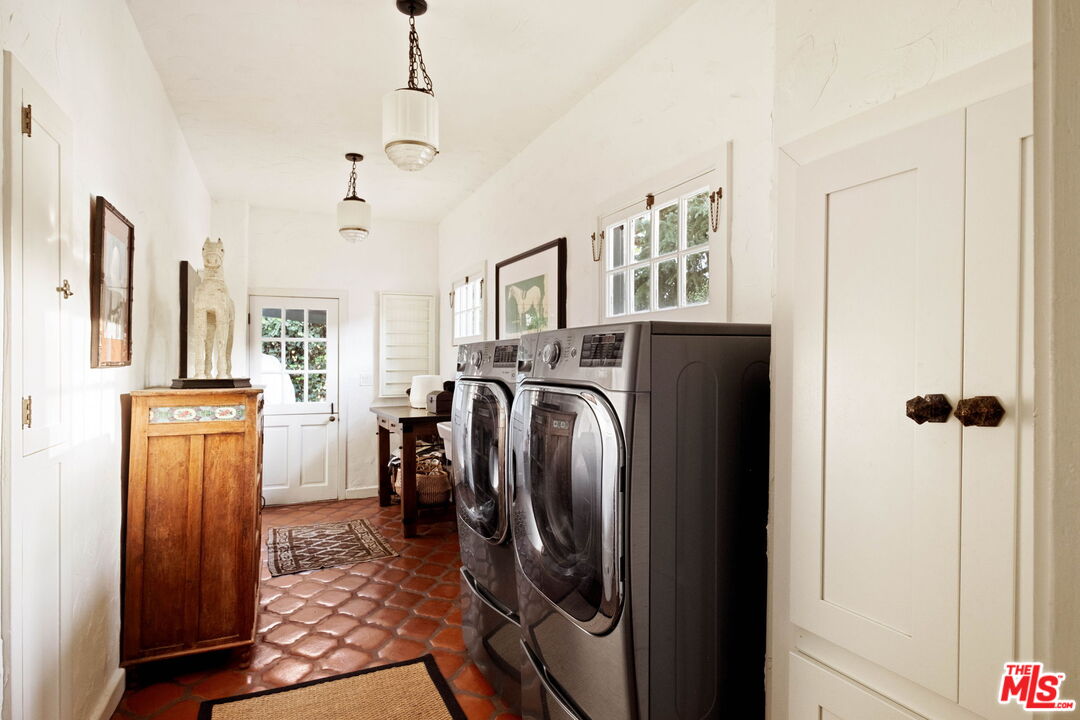
Laundry room with front-loading washer and dryer, terracotta tile floor, and white cabinetry.
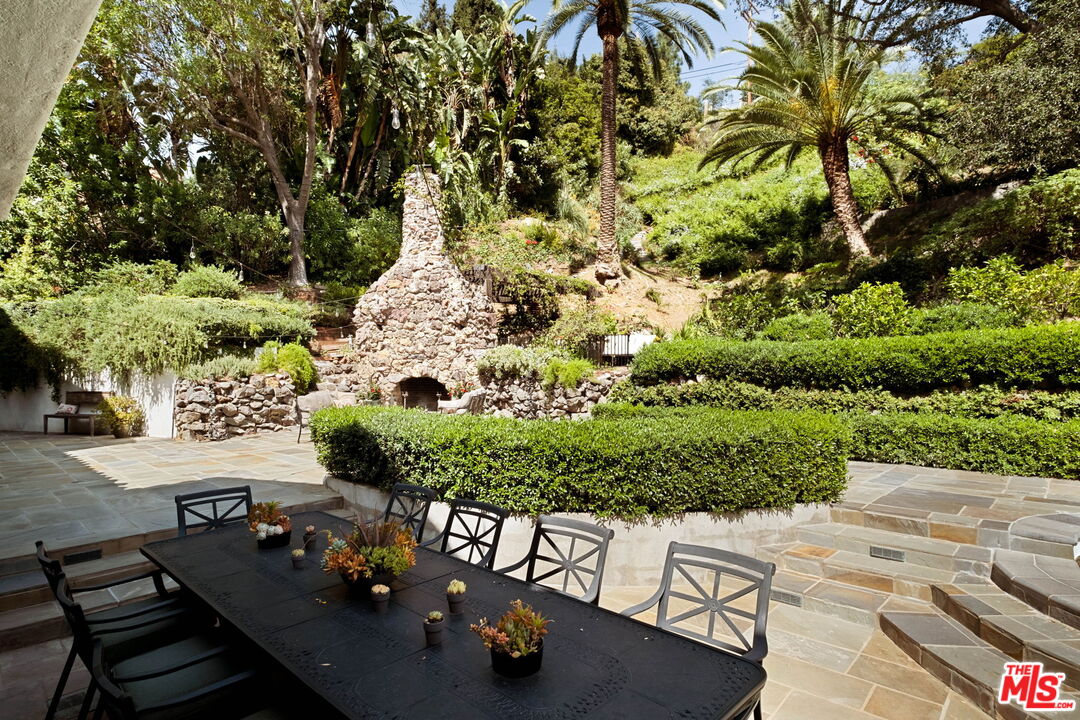
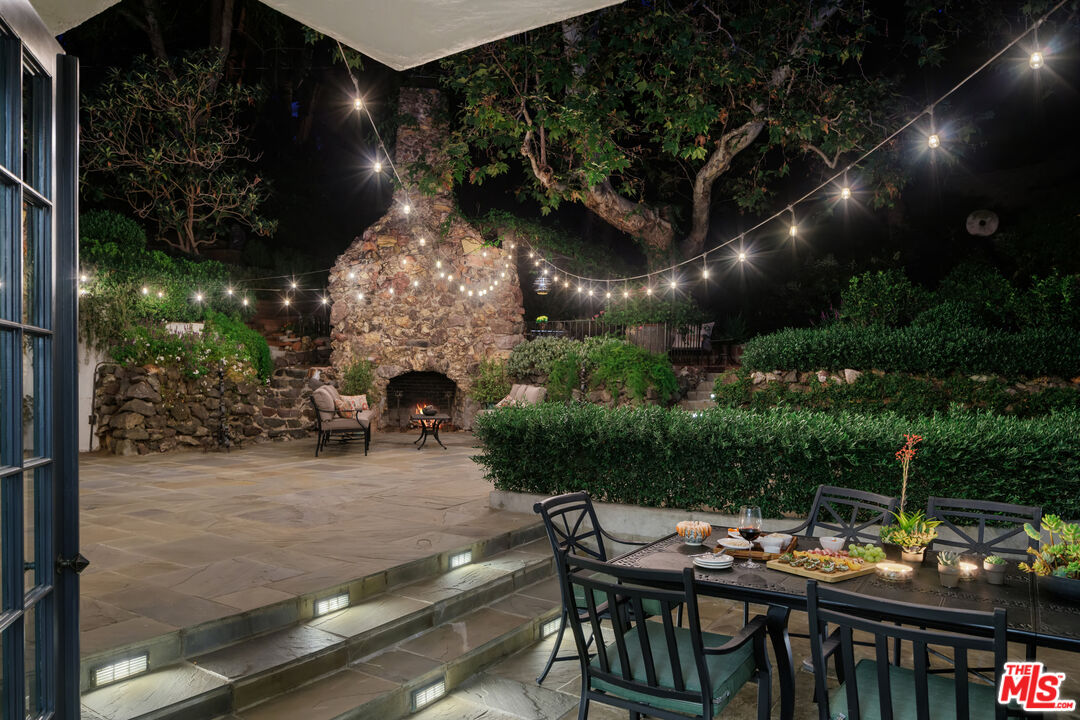
Stone-paved patio with outdoor dining table, stone fireplace, trimmed hedges, and mature palms.
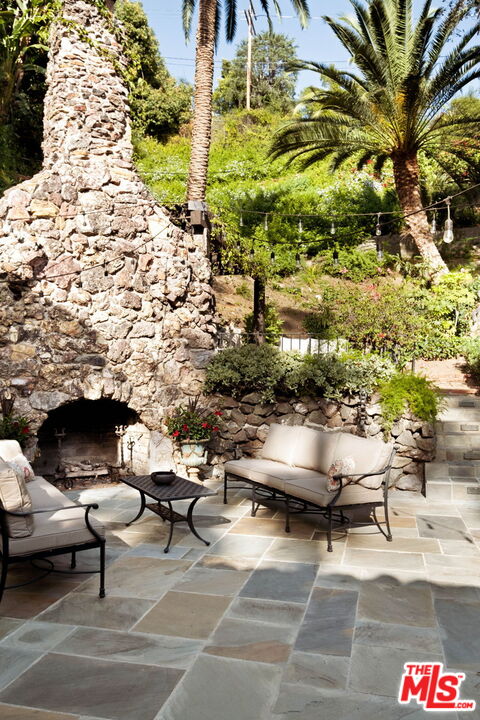
Stone patio with cushioned seating and a rustic fireplace amid lush greenery and palm trees.
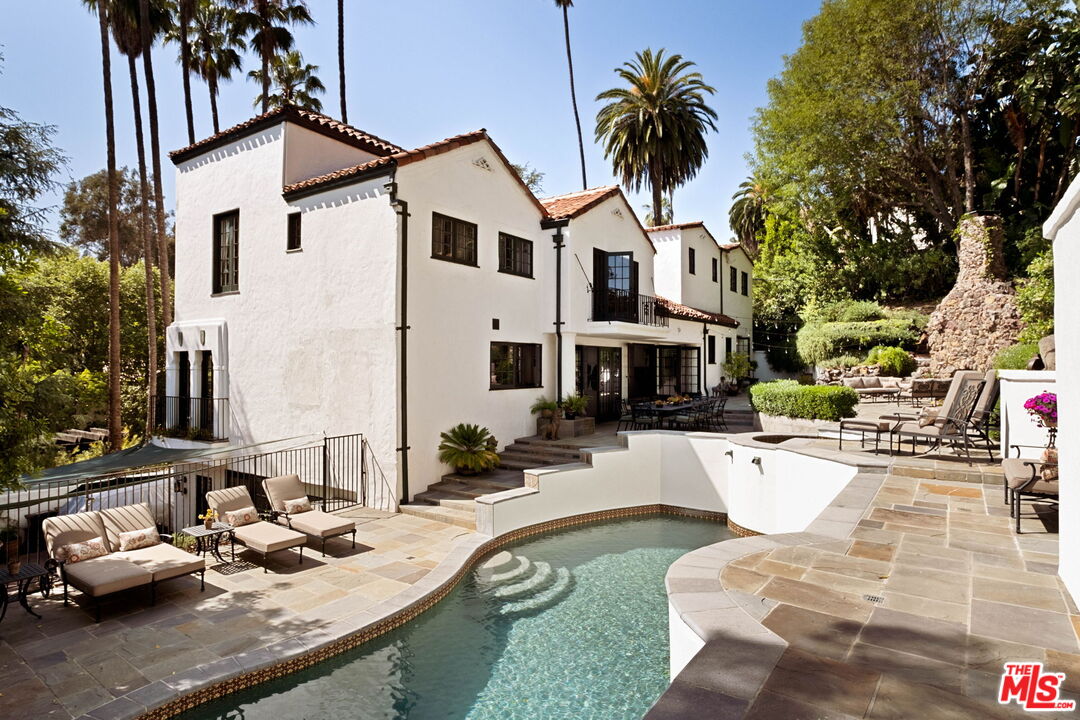
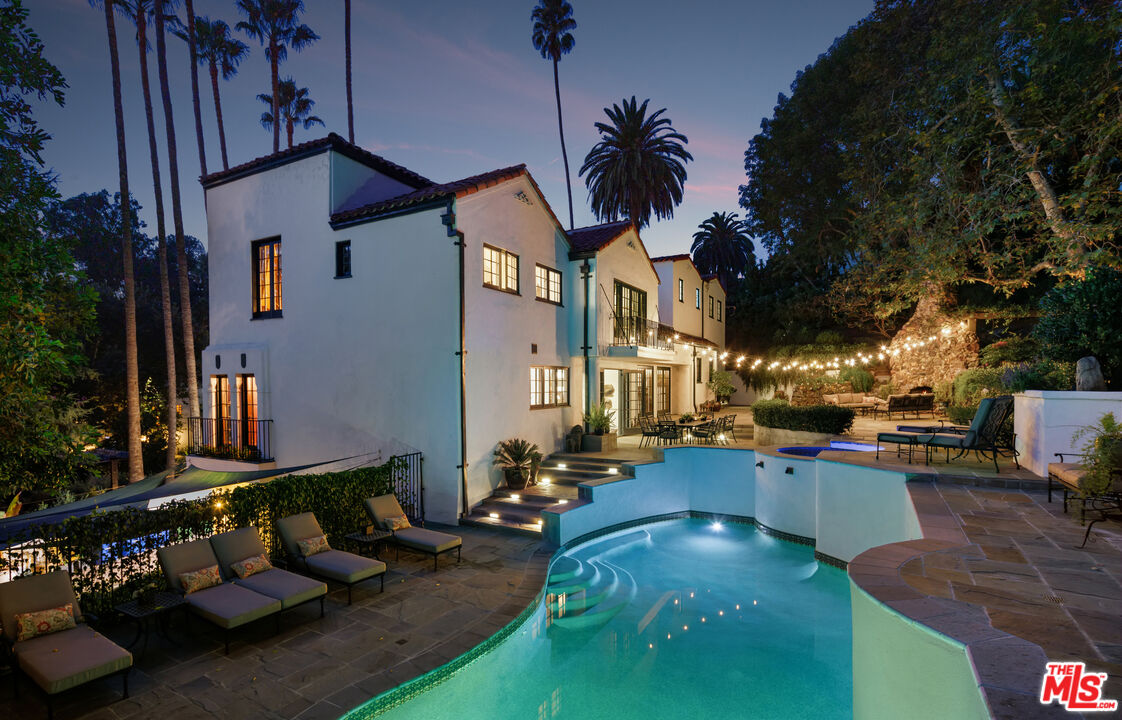
Spanish-style home beside a courtyard pool, with stone paving and palm trees.
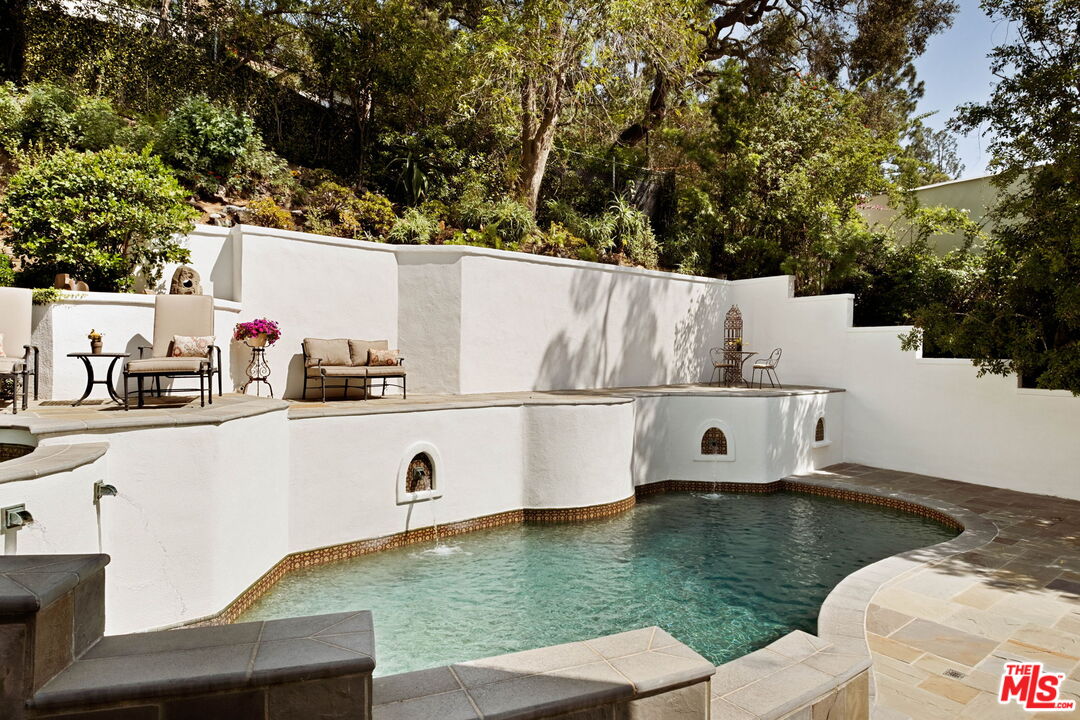
Curved swimming pool beside white stucco walls, tiled coping, and tiered patios with outdoor seating.
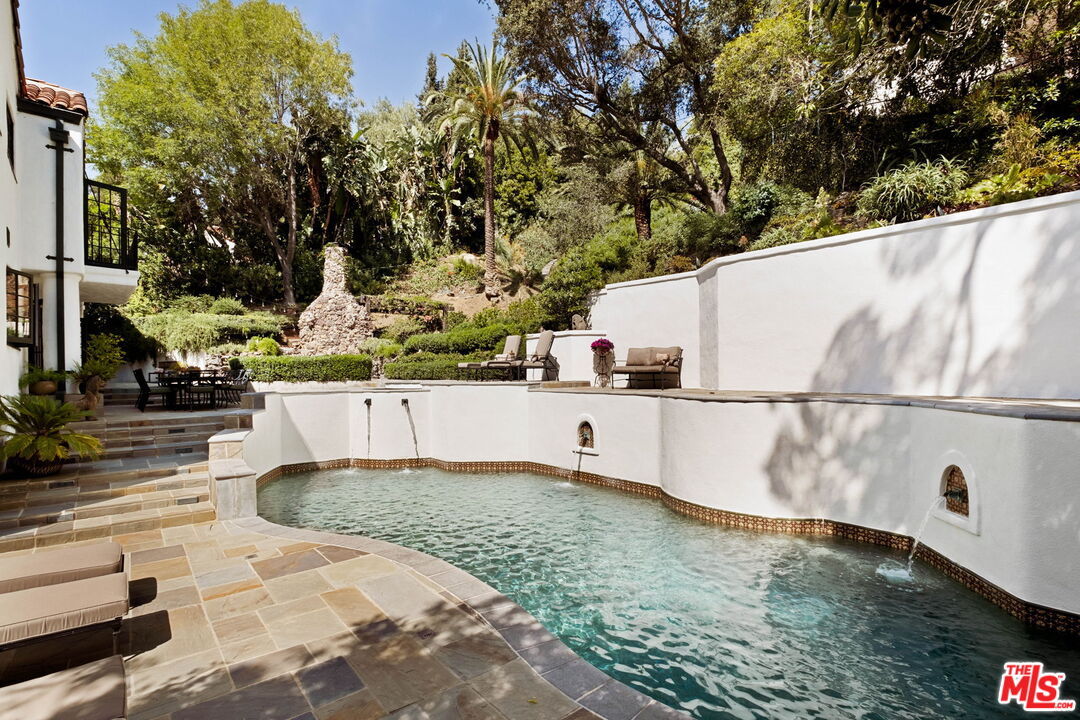
Swimming pool beside a stone patio, with white stucco walls and a lush terraced garden.
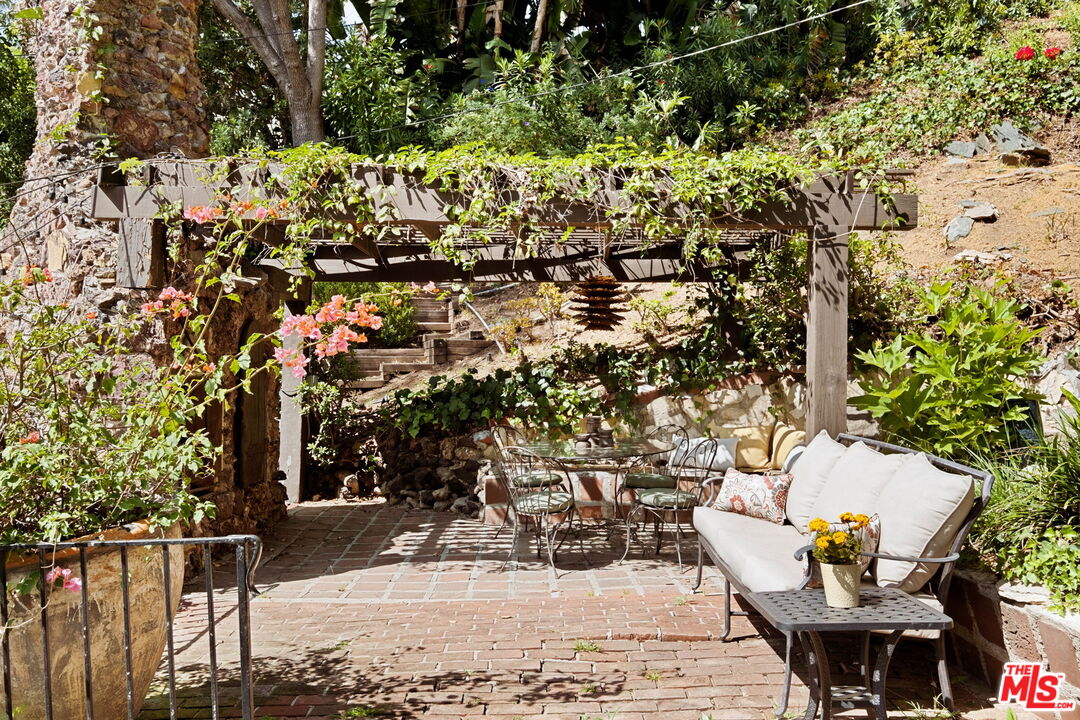
Brick patio with vine-covered pergola, outdoor dining set, and cushioned sofa among lush landscaping.
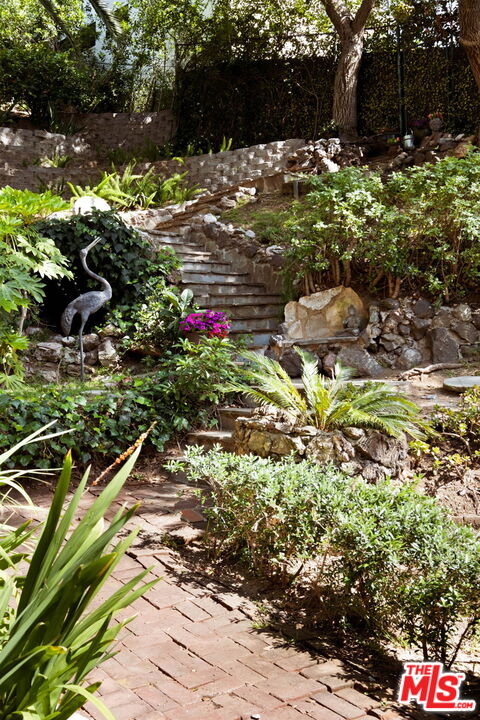
Landscaped garden with a brick path, stone steps, lush plants, and a heron sculpture.
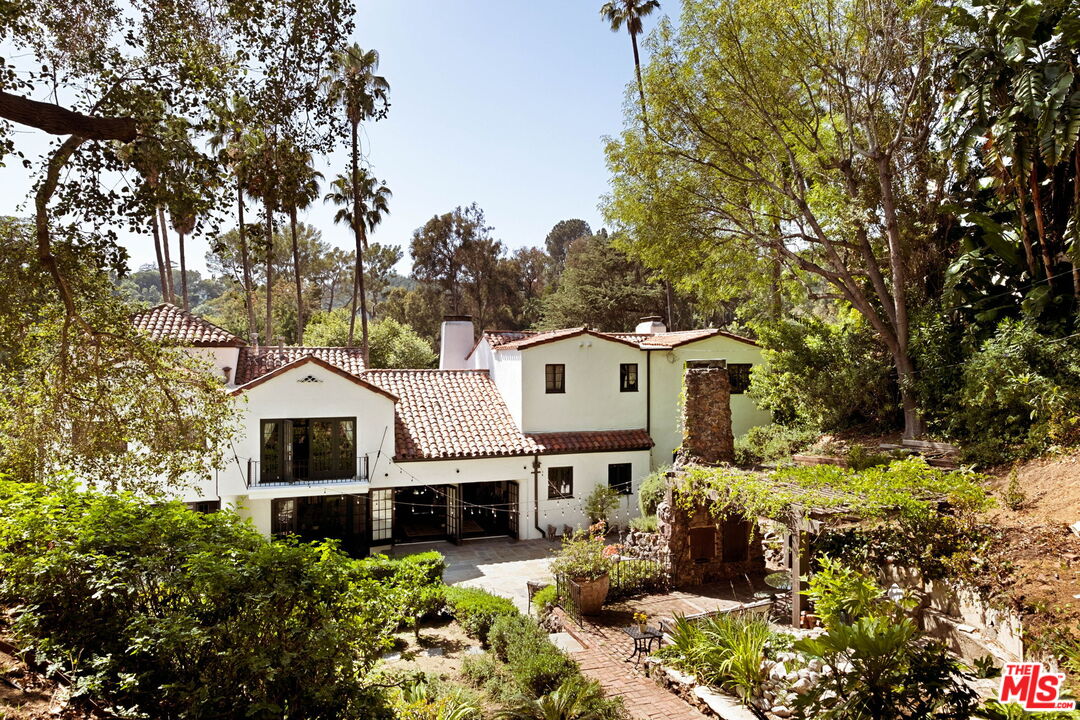
White stucco home with terracotta tile roofs, stone chimney, and a garden patio beneath mature trees.
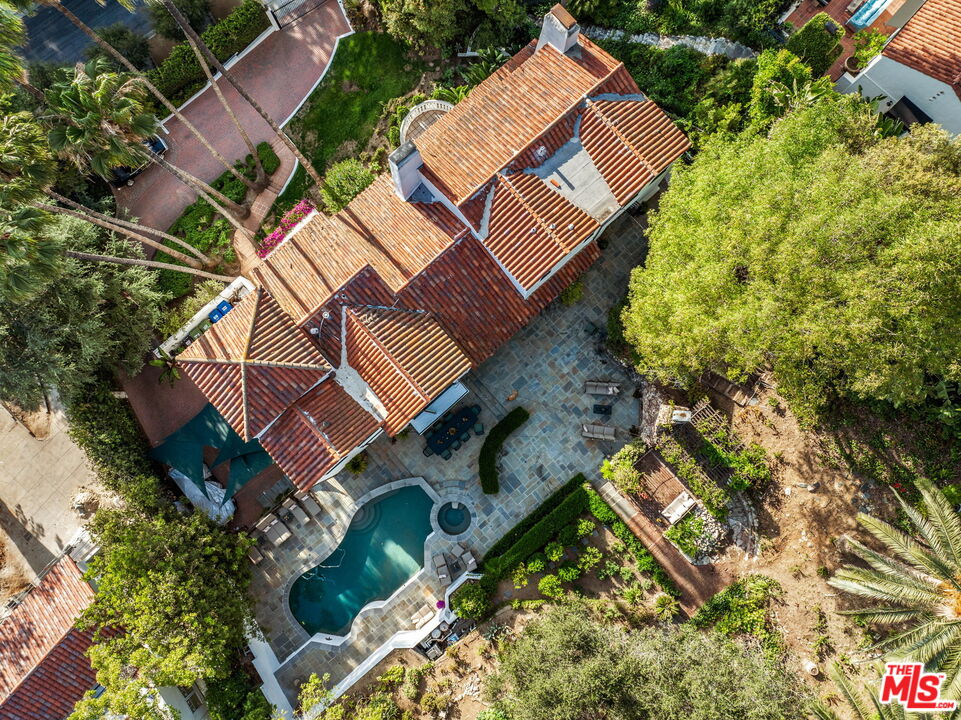
Aerial view of a tiled-roof home with a curved pool and stone patio among mature trees.
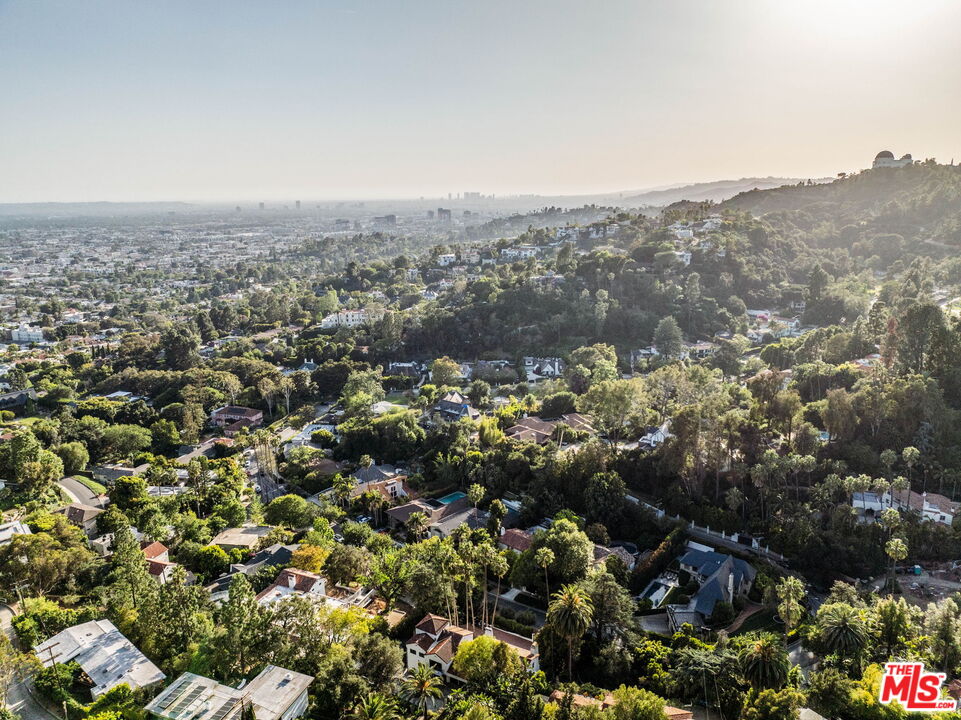
Aerial view of homes among green hills, with the Los Angeles skyline in the distance.
White stucco home with illuminated windows, tall palms, and landscaped grounds at dusk.
Spanish-style home and illuminated swimming pool beneath string lights at dusk.
Back patio with swimming pool, outdoor dining table, and string lights at dusk.
Outdoor patio with a stone fireplace, dining area, and string lights at night.
VIEW PHOTOS
$7,995,000

2556 Aberdeen Ave

5 Beds 8 Baths 5,942 Sq.Ft. 0.59 Acres

Description

The Shinn Estate, c.1925; a magnificent example of the Spanish Colonial Revival style, designed for Harry Shinn and his family by architect Henry Harwood Hewitt. The home is believed to be Hewitt's final work before his passing in 1926. Sited up a long drive on one of the most coveted streets in Los Feliz, this trophy estate evokes old world Los Angeles and a bygone era of design and elegance. Enter up a winding driveway and arrive at the home's dramatic entrance: a soaring double height foyer, capped by the original chandelier, a wood beam ceiling with original stenciled paint designs, and flanked by decorative wrought iron balustrades. Textured plaster shapes coved ceilings and arched doorways throughout the living and dining spaces, pairing with rustic details like studded wood saloon doors and a truly majestic rough-hewn outdoor fireplace. The indoor entertaining and living areas are spacious and inviting, accented by inset wood beams and fully-functioning mullioned windows. The residence has been meticulously looked after and thoughtfully updated with nods to the original feel and design. The professional-grade custom kitchen overlooks a multi-level outdoor entertainment space with a freeform heated saltwater pool, jacuzzi and outdoor shower, all nestled beneath a fairy tale hillside garden. Newly refinished in Pennsylvania blue stone by landscape designer, Paul Robbins, the patio space accommodates up to 150 guests for sit-down dinner, and the entire home can easily host more than 300 for cocktails. Decorative tile, water features, and intricate brickwork add charming detail and a sense of timeless luxury to this remarkable property. Two bedrooms with ensuite baths comprise the primary wing of the home. One of the baths features a designer bathtub and radiant flooring, the other an oversized walk-in closet. On the opposite side of the home, a wood-paneled library leads out to a private balcony with lush treetop views of The Observatory. Across the hall, a private office space overlooks the rear gardens. The two bedrooms in this wing display herringbone floors made of reclaimed wood from a 1940s schoolhouse each accompanied by stunning ensuite baths. On the lower level of the home, there is a guest bedroom and bathroom along with a flexible, multi-purpose studio space with a separate entrance. Envision a visitor's suite, art studio, music room, or other creative zone in this space. A near 400 sq/ft mirrored gym/dance studio, with a dedicated entrance, adorns the North side of the structure. This is a rare opportunity to own an architecturally significant home on one of the finest streets in Los Feliz that is fully updated for a 21st Century lifestyle.

Share Property

Location

2556 Aberdeen Ave, Los Angeles, CA 90027

Status

For Sale
Juan Longfellow

Juan Longfellow

TITLE

Sales Associate

Louise Leach

Louise Leach

TITLE

REALTOR®

Property Amenities

Interior
Laundry room Laundry Area
Fireplace Living Room, Family Room, Patio
Appliances Dishwasher
Flooring Mixed
Total Bedrooms: 5
Half Bathrooms: 2
Three-Quarter Bathrooms: 4
Full Bathrooms: 2
Area & Lot
Lot Area 0.59 Acres
Living area 5,942 Sq.Ft.
MLS® ID 26988055
Year Built 1925
View Description Green Belt,Landmark
Architecture Styles Spanish Colonial
Type Residential
Status For Sale
Exterior
Stories 3
Pool Heated, Salt/Saline, Private
Air conditioning Central
Heat type Central
Parking Driveway, Garage - 1 Car
Finance
Sales Price $7,995,000
Spanish-style home with red tile roofs, tall palms, and a gated garden.

Schedule a Showing

We would love to show you our beautiful property. Please select your preferred date and time below. An agent will be in touch shortly to confirm your appointment.

Schedule a Showing

We would love to show you our beautiful property. Please select your preferred date and time below. An agent will be in touch shortly to confirm your appointment.

Thank you for your interest in 2556 Aberdeen Ave, Los Angeles, CA 90027. We are reviewing your request and will be in touch shortly!

Mortgage Calculator

Estimate your monthly mortgage payment, including the principal and interest, property taxes, and HOA. Adjust the values to generate a more accurate rate.

All estimates are provided for informational purposes only. Actual amounts may vary.
$0,000 Your Payment 20 15 65
$0,000 Your Payment

Los Feliz

WORK WITH US

We're here to help you every step of the way. Reach out today with our experienced team for expert guidance and support.