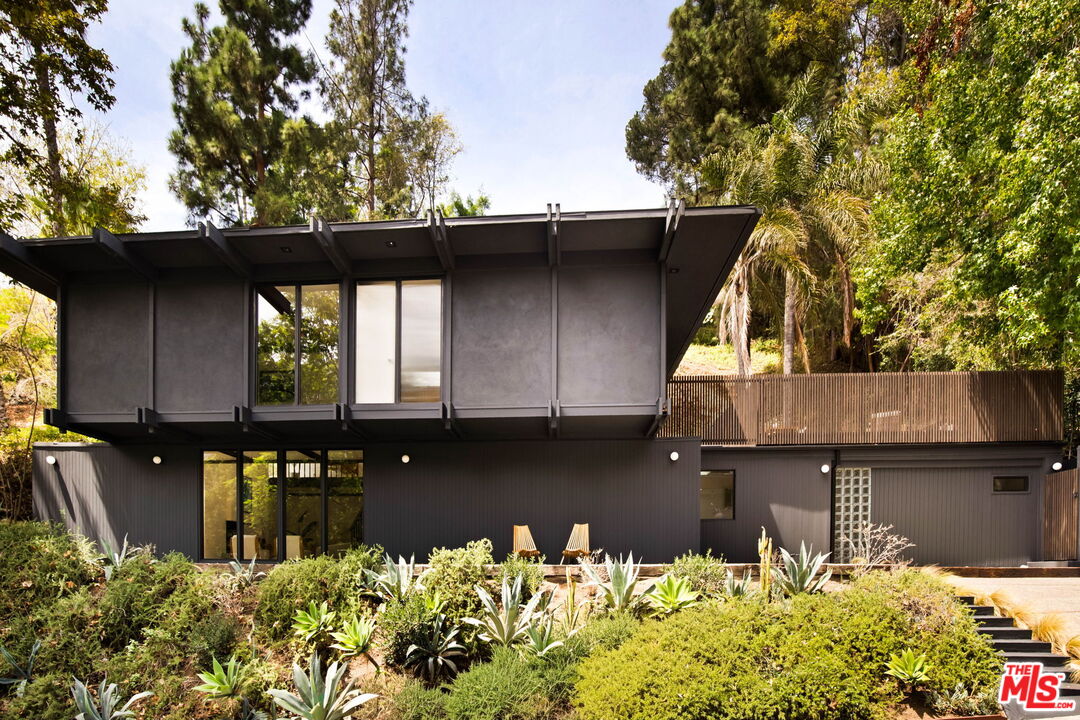
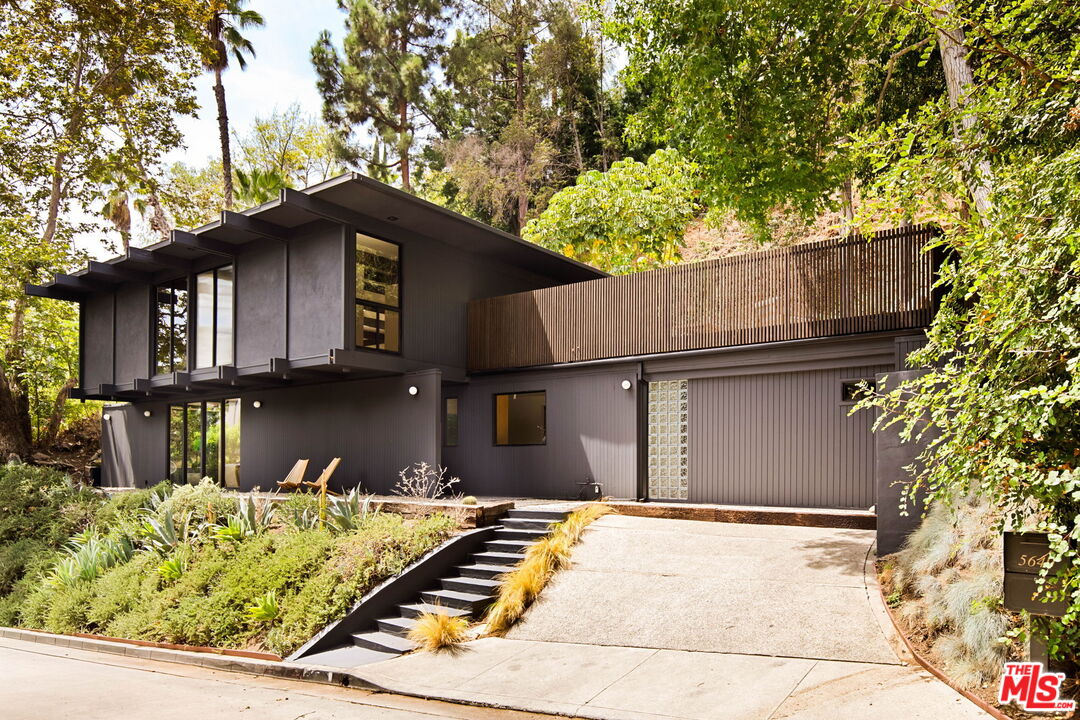
Modern dark-gray home with broad overhanging roof, upper terrace, and landscaped hillside.
Modern dark-clad home with a slatted upper balcony, broad driveway, and mature trees.
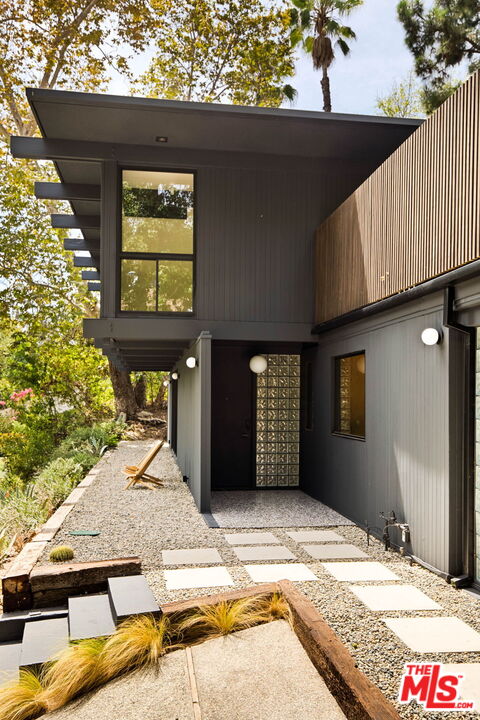
Modern gray home with a glass-block entry, gravel courtyard, and square stepping stones.
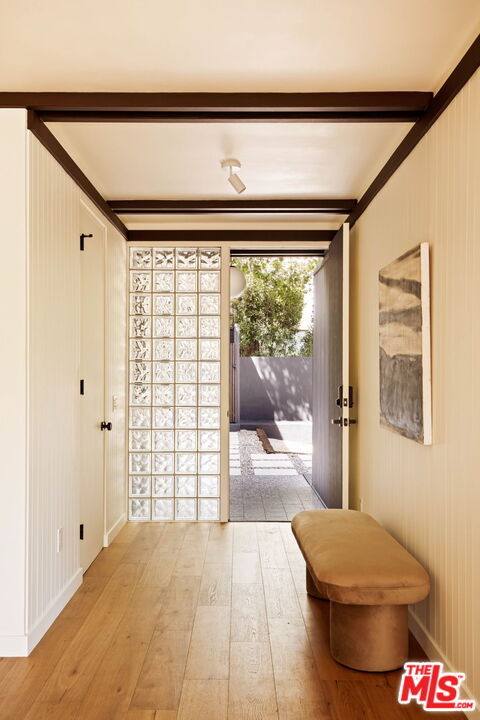
Entry hallway with a glass-block partition, wood floors, dark ceiling beams, and a rounded bench.
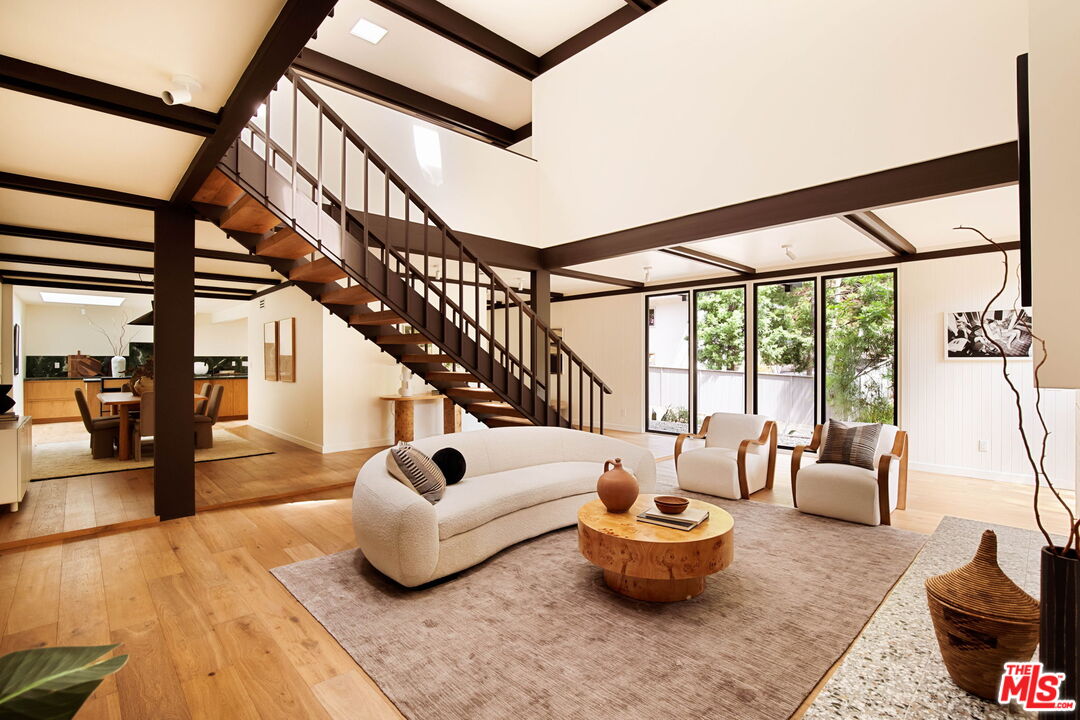
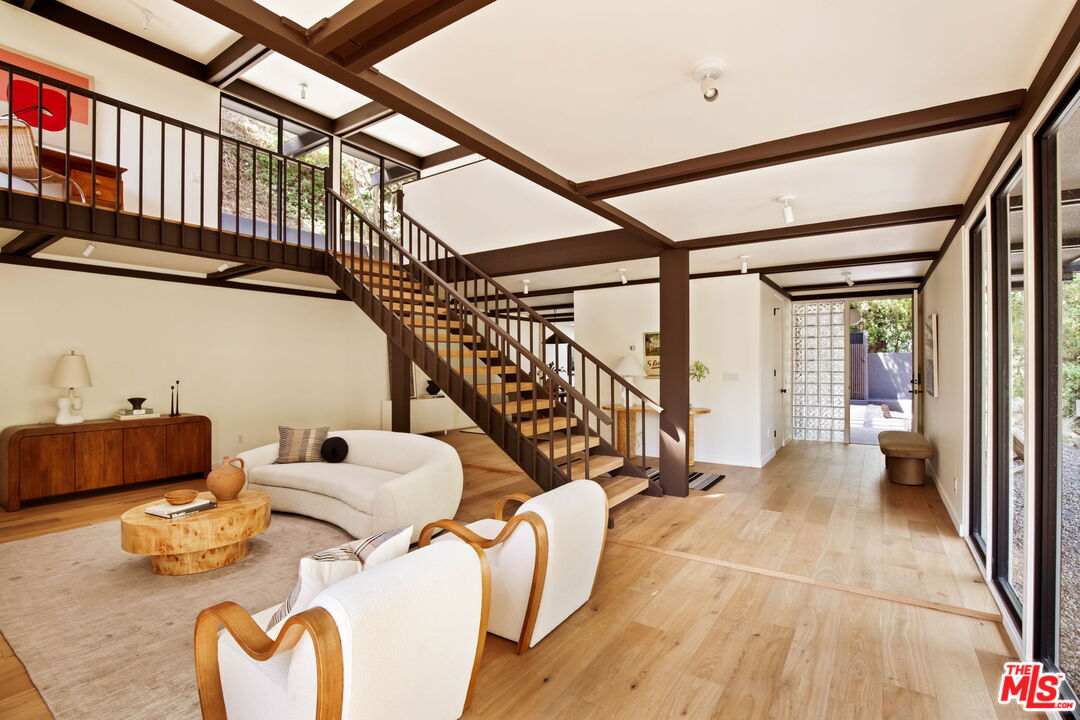
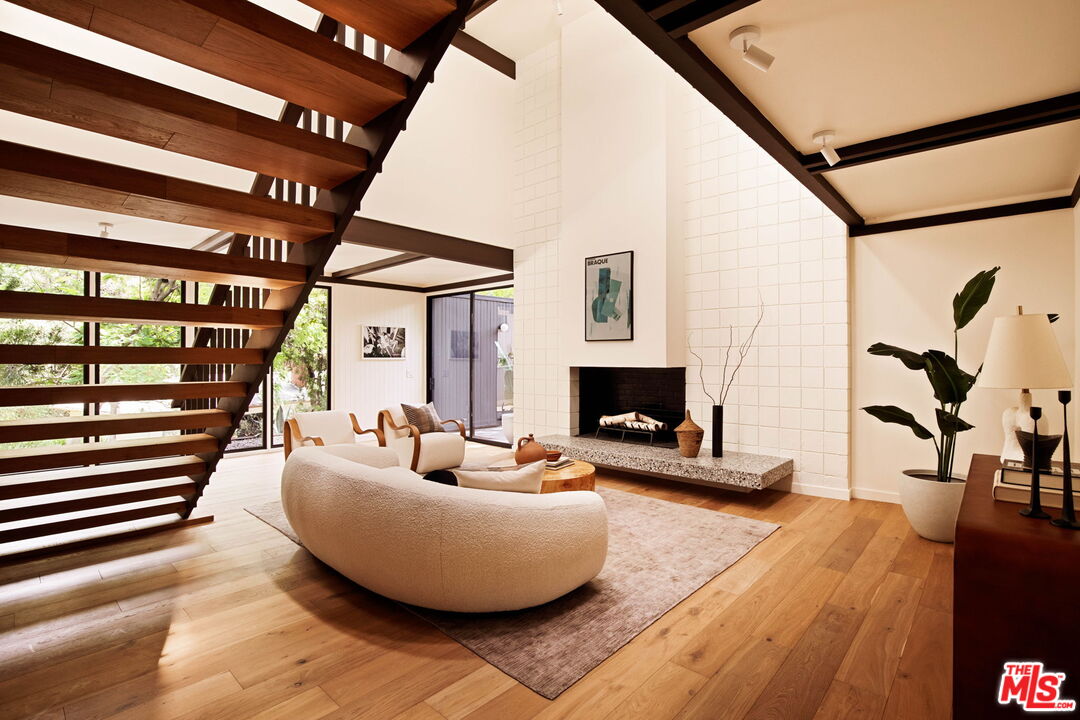
Open-plan living room with a dramatic staircase, exposed beams, and large windows overlooking greenery.
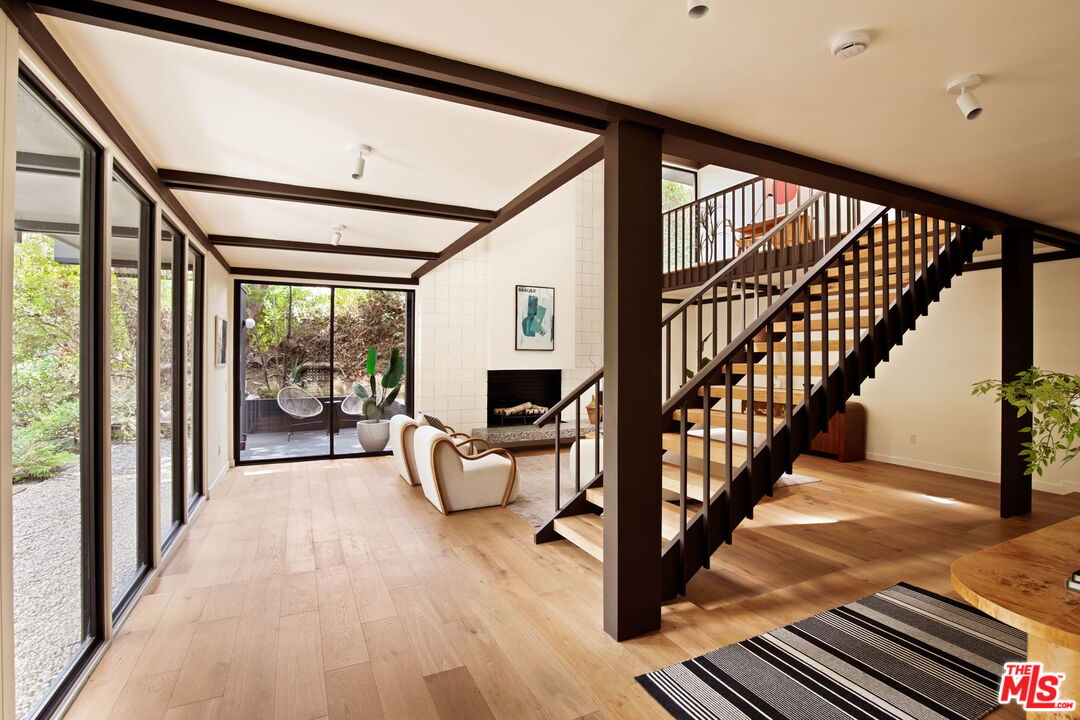
Living room with a dark-wood staircase, floor-to-ceiling glass doors, and a fireplace.
Living room with an open staircase, exposed beams, and large windows.
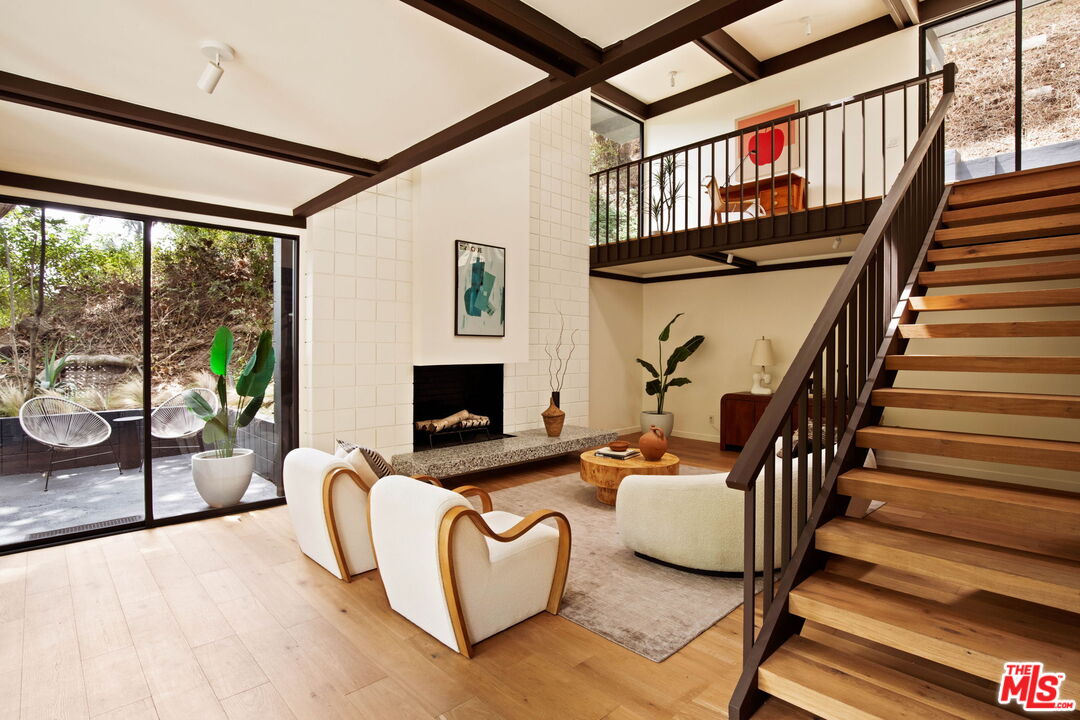
Staged living room with exposed beams, fireplace, and open staircase to a mezzanine.
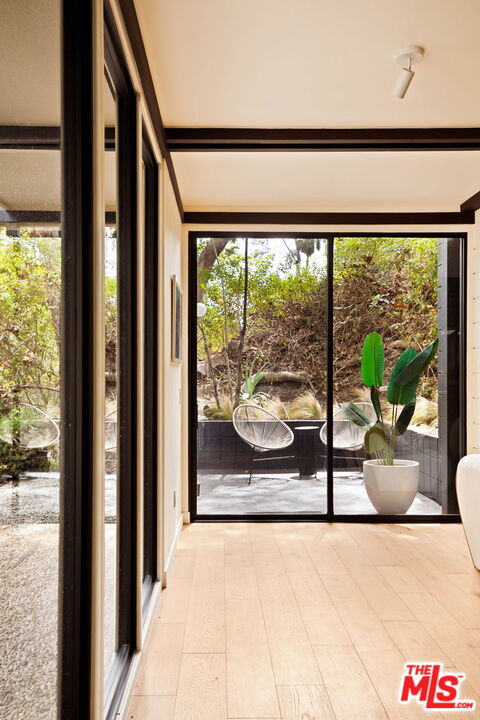
Bright interior with pale wood floors, sliding glass doors, and a leafy patio beyond.
Modern living room with an open wood staircase, exposed beams, and a tall tiled fireplace.
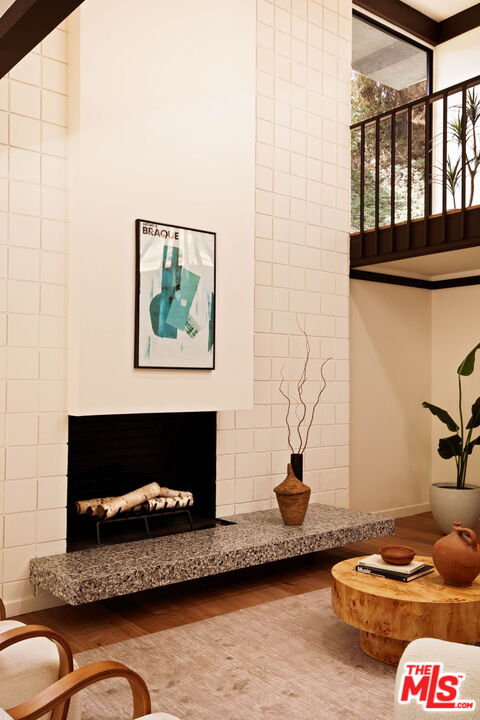
Living room with a tall tiled fireplace, stone hearth, and upper-level balcony.
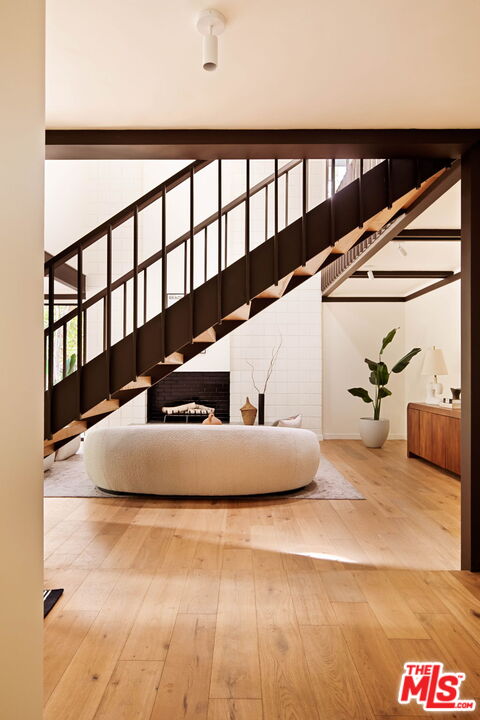
Modern living room with a dramatic dark staircase, rounded cream sofa, and fireplace.
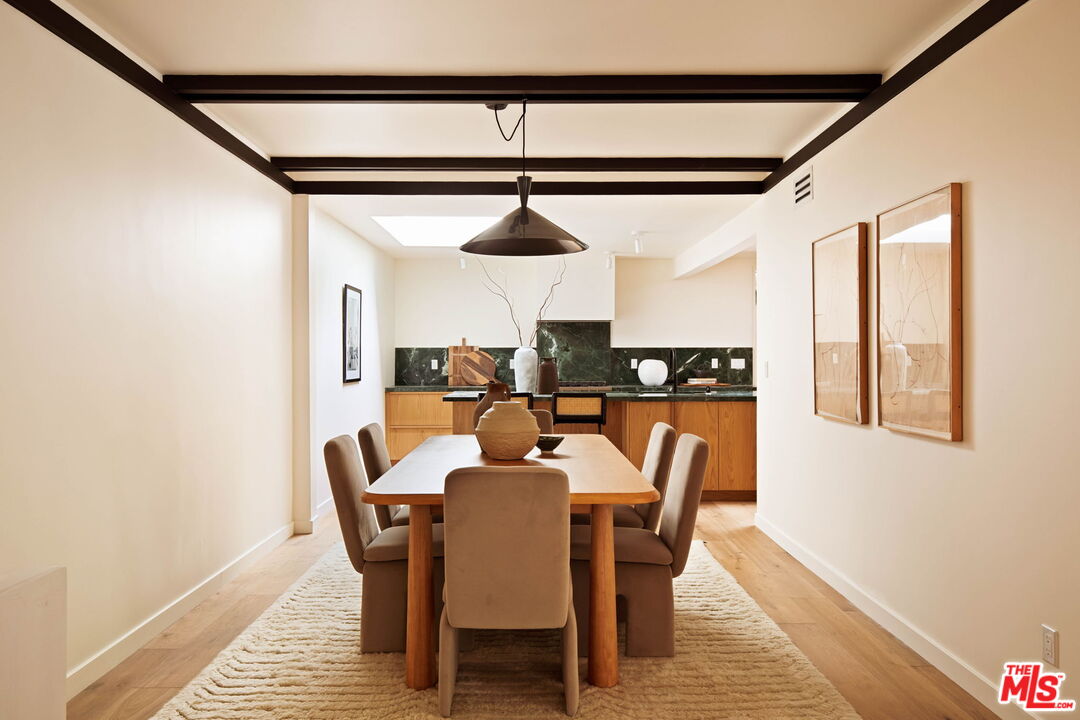
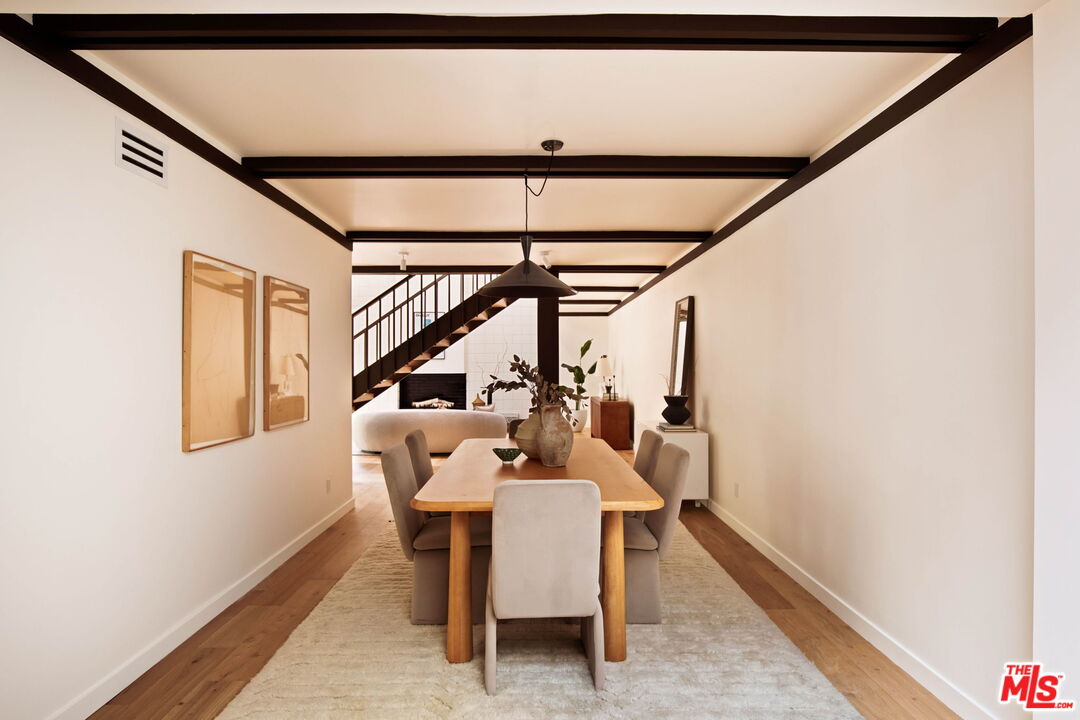
Dining room with a wood table beneath dark ceiling beams, opening to a warm wood kitchen.
Dining room with a wooden table beneath dark ceiling beams and a staircase in the background.
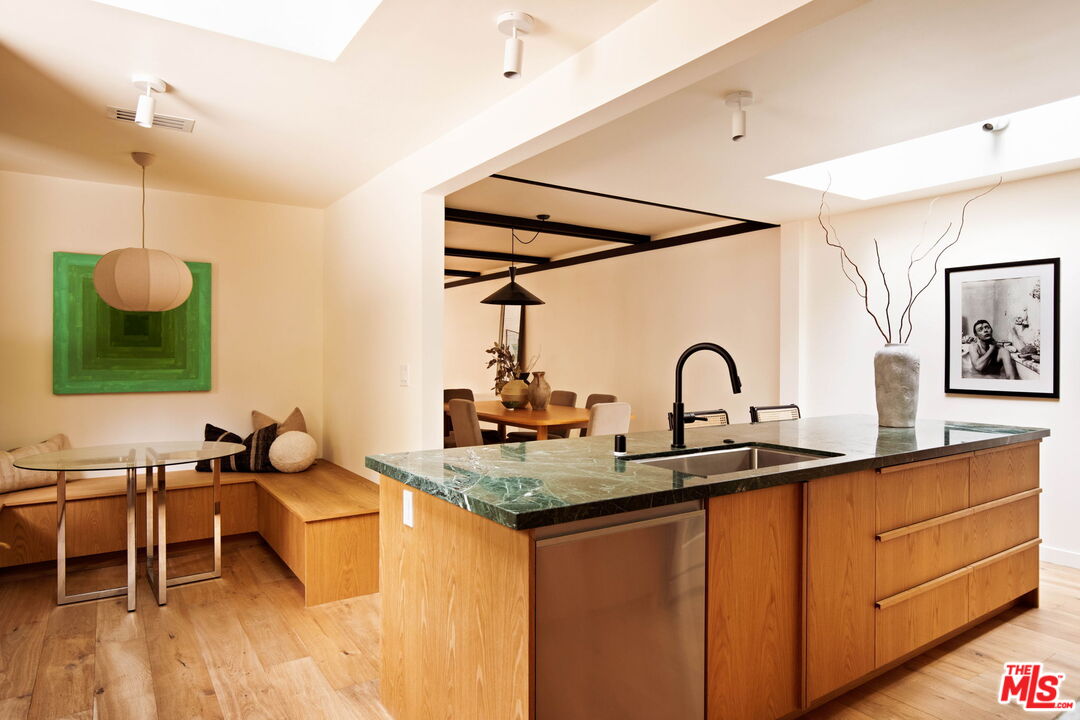
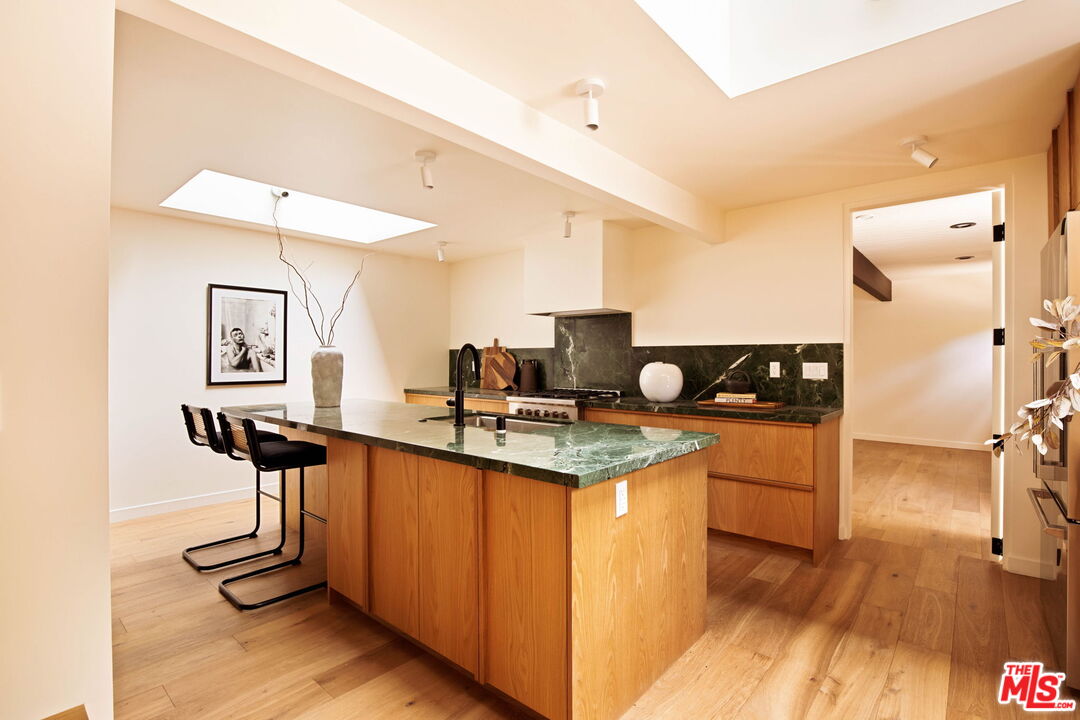
Modern kitchen with a green stone island, wood cabinetry, and an adjoining dining nook.
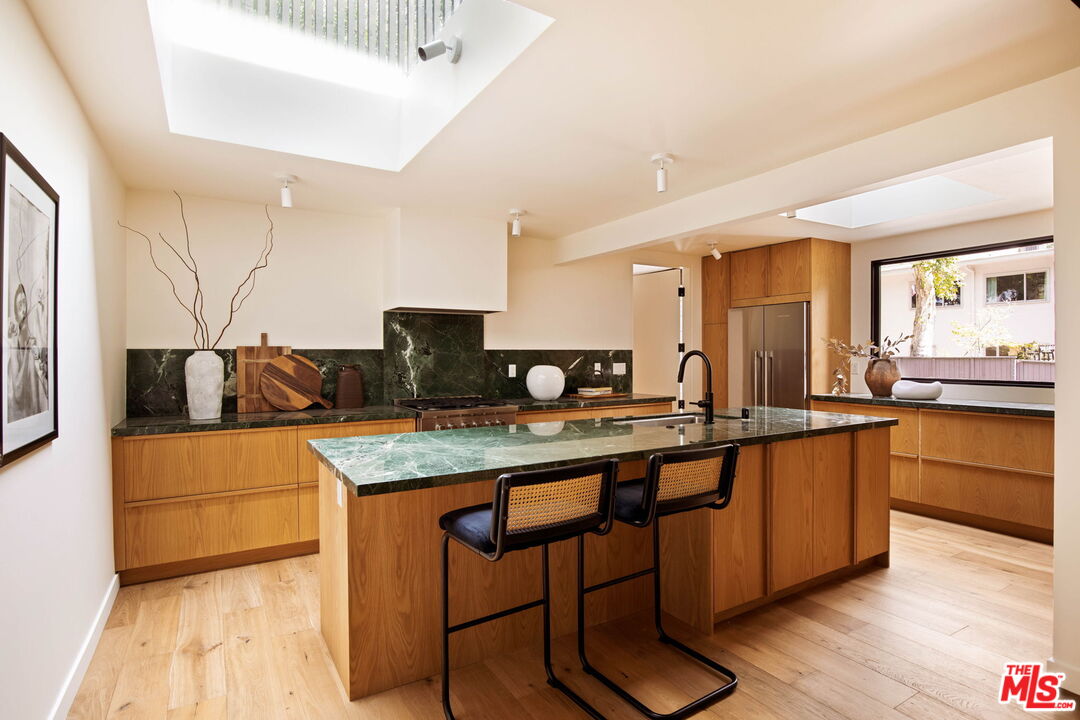
Modern kitchen with a green marble island, warm wood cabinetry, and a skylight.
Modern kitchen with a green stone island, warm wood cabinetry, and two skylights.
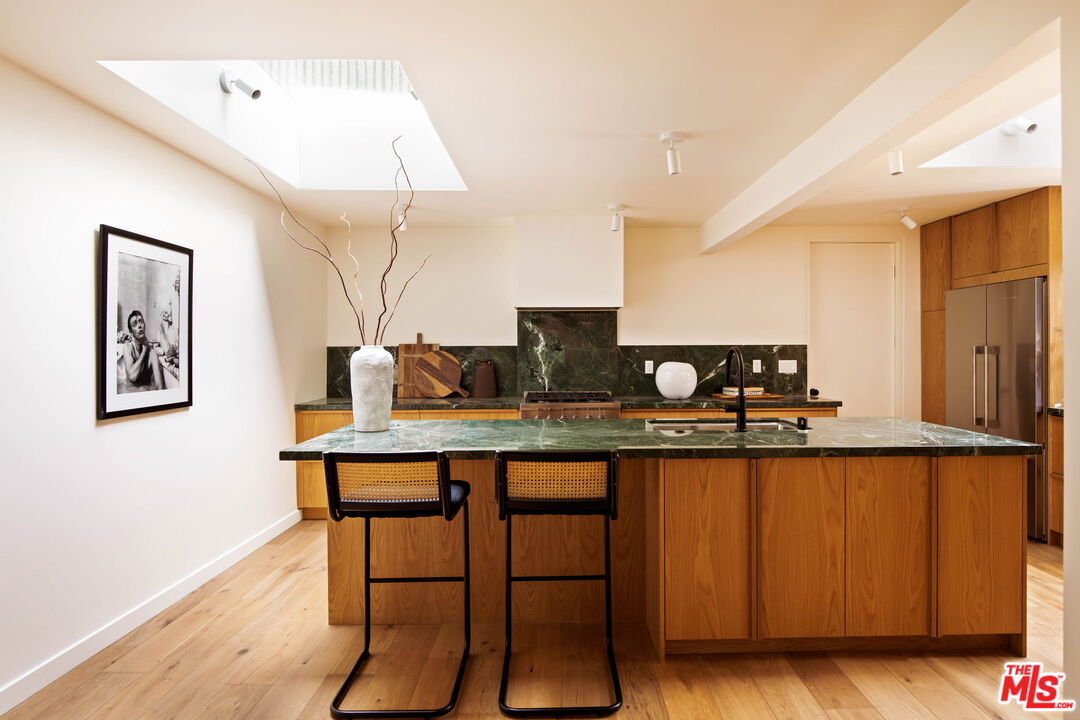
Modern kitchen with a green stone island, warm wood cabinetry, and black bar stools.
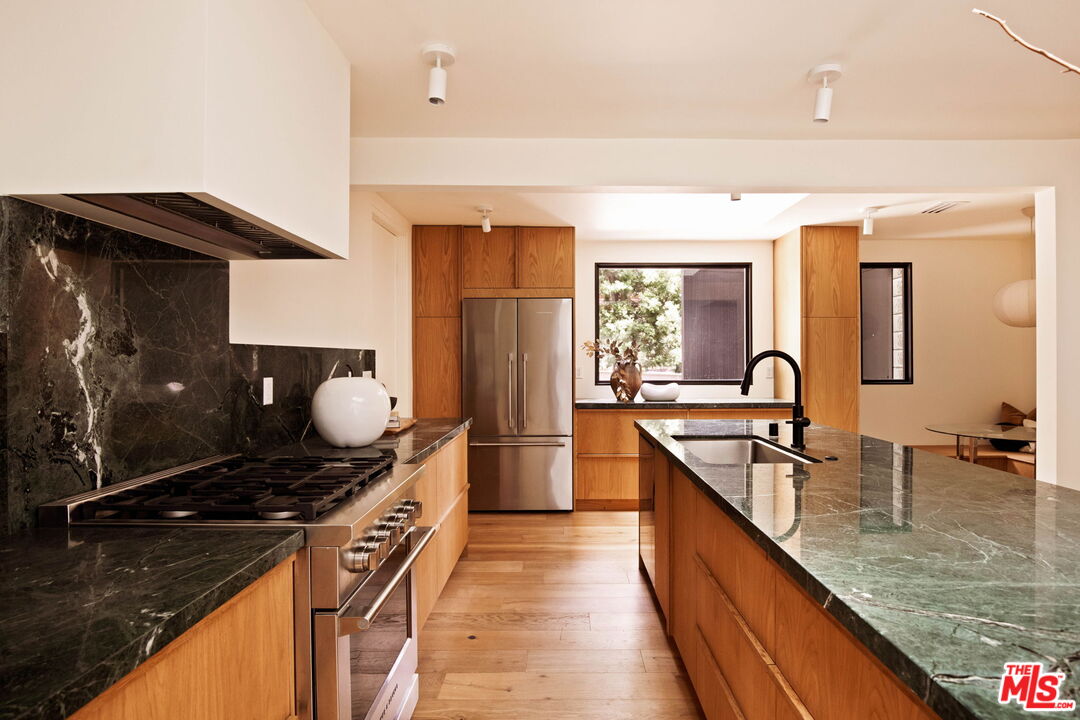
Modern kitchen with warm wood cabinets, green marble counters, stainless steel appliances, and a large island.
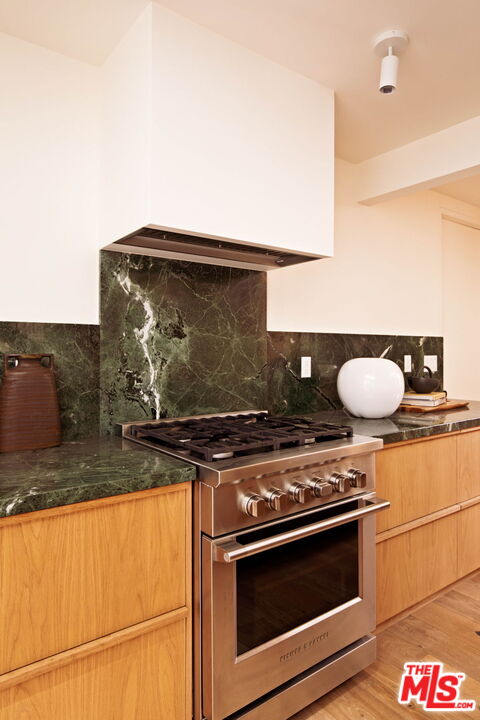
Kitchen with a stainless-steel range, dark green marble backsplash, and warm wood cabinets.
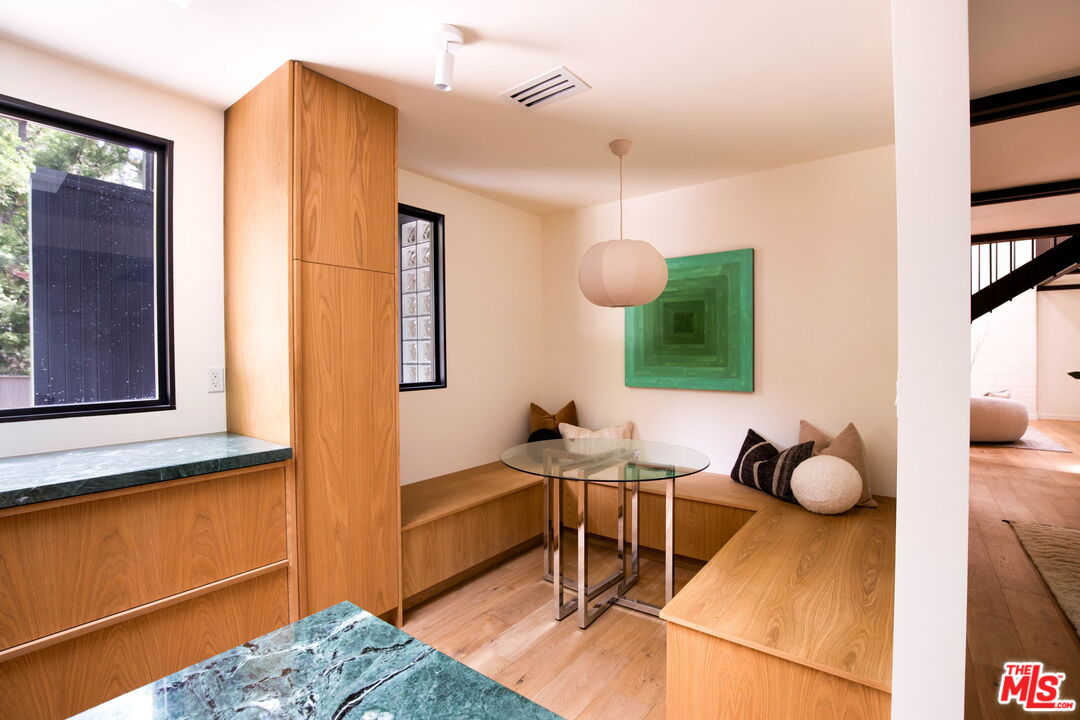
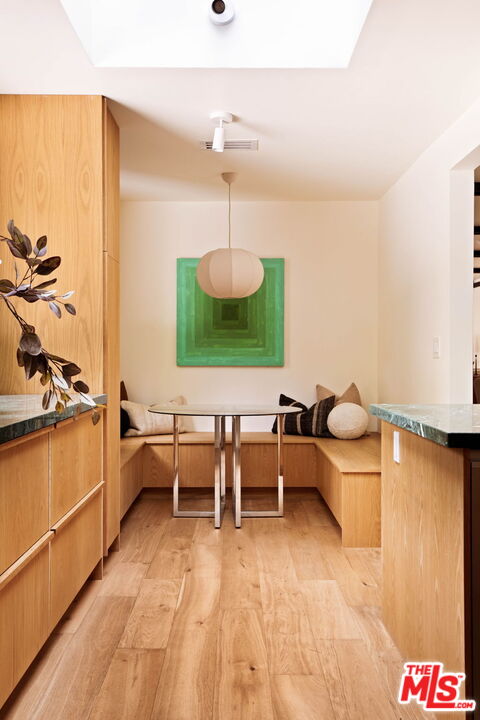
Dining nook with a built-in wood banquette, round glass table, and green stone kitchen counters.
Dining nook with a built-in wooden banquette, small table, and green-framed artwork.
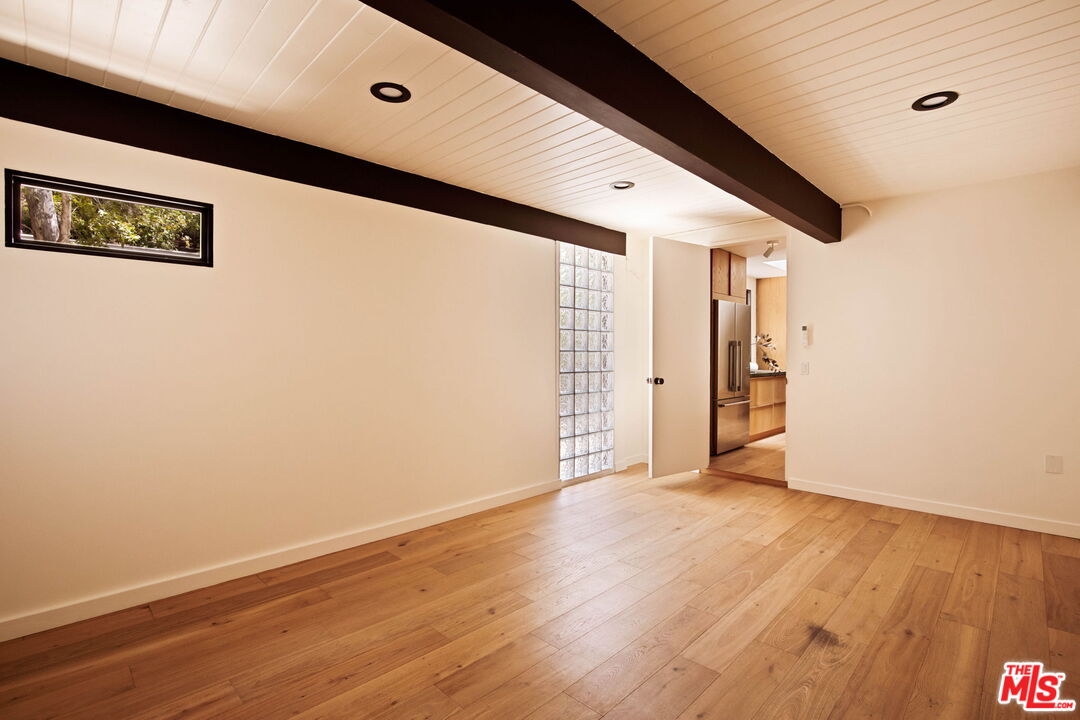
Empty room with wood floors and exposed ceiling beams, opening to a kitchen.
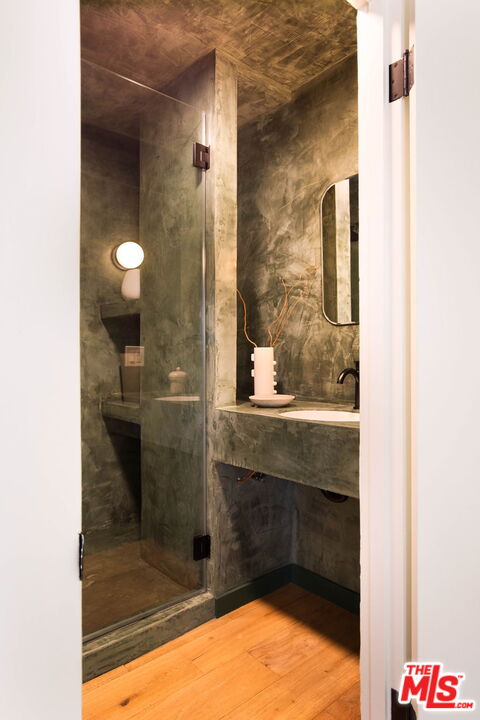
Bathroom with a glass shower, dark stone walls, and a stone vanity above warm wood flooring.
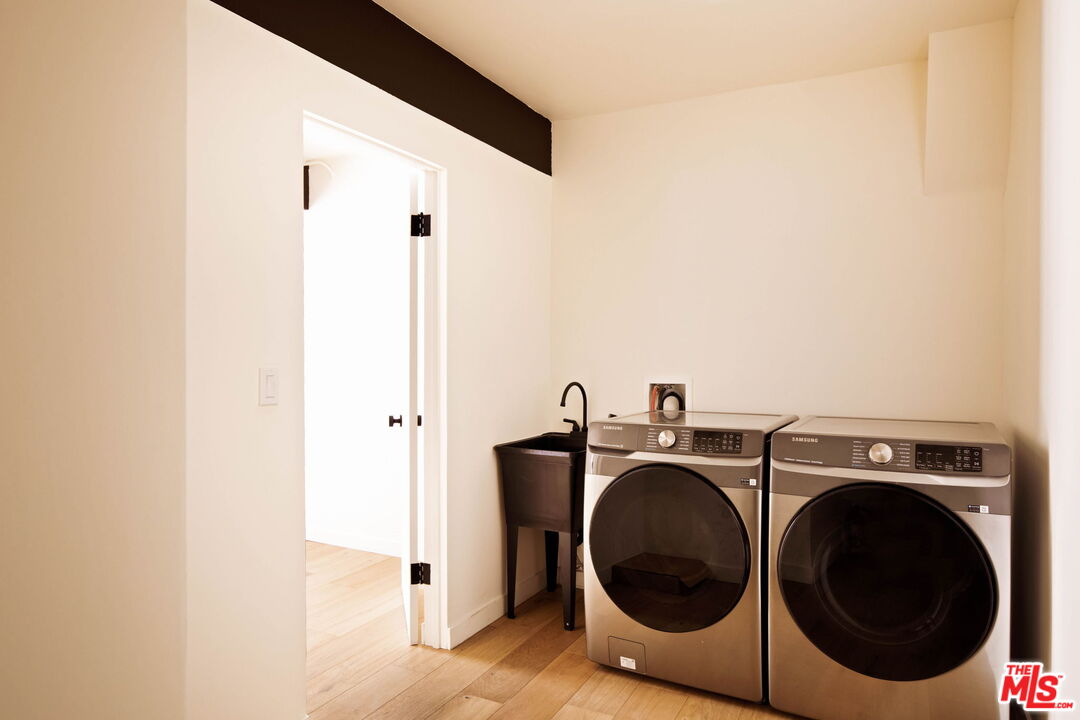
Laundry room with front-loading washer and dryer, a utility sink, and light wood floors.
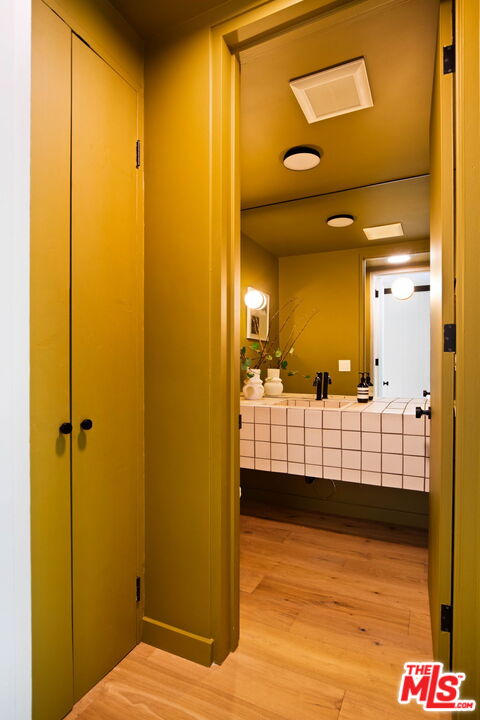
Bathroom vanity beyond a doorway, with a tiled counter, yellow cabinetry, and wood flooring.
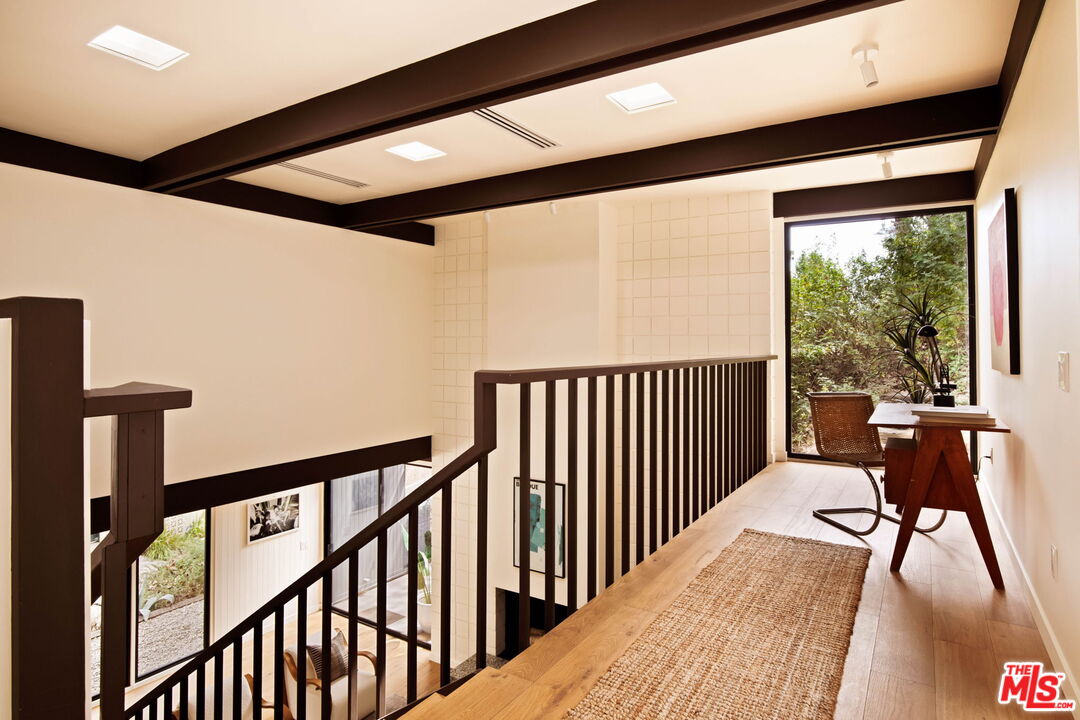
Upper-level hallway with dark wood railings, exposed ceiling beams, and a desk beside a window.
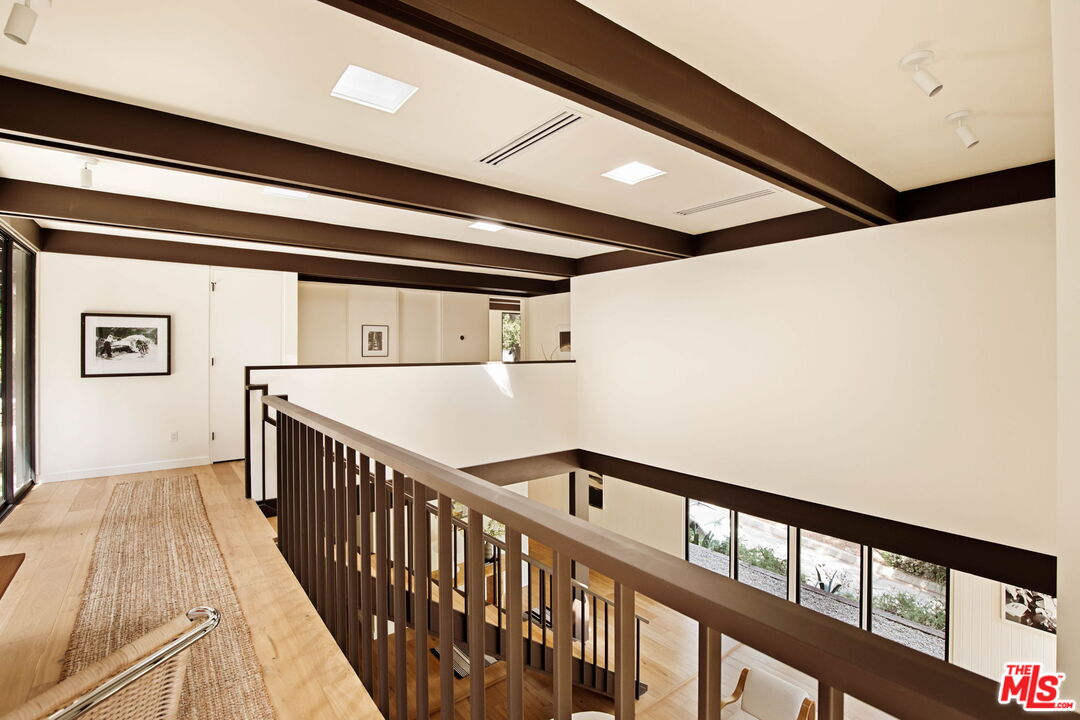
Upper-level landing overlooking the lower floor, with a dark railing and exposed ceiling beams.
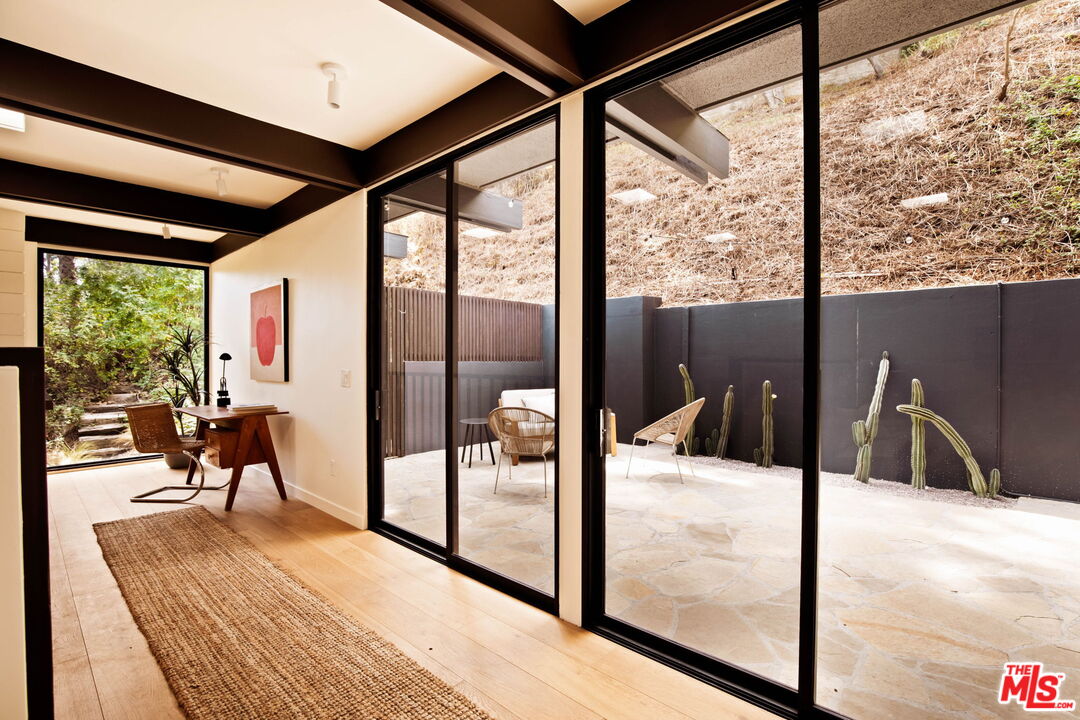
Furnished interior with a wood desk and rug opening onto a stone courtyard with cacti.
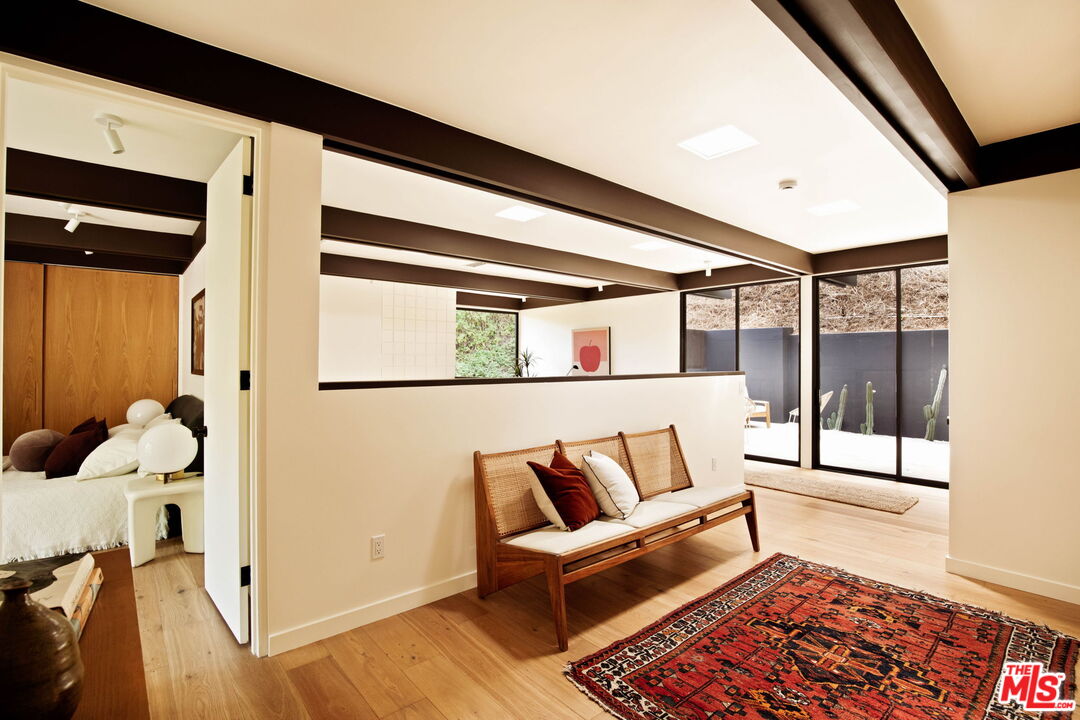
Interior seating area with a woven bench, exposed ceiling beams, and a bedroom visible through the doorway.
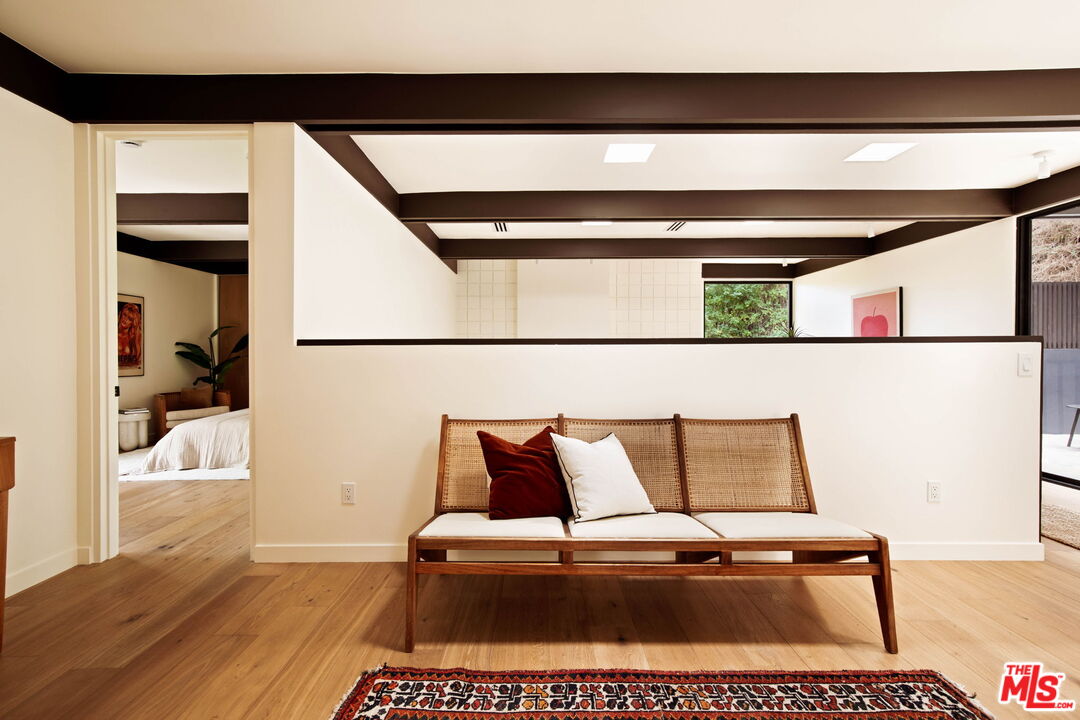
Living room with exposed dark beams, a cane bench, patterned rug, and glass doors.
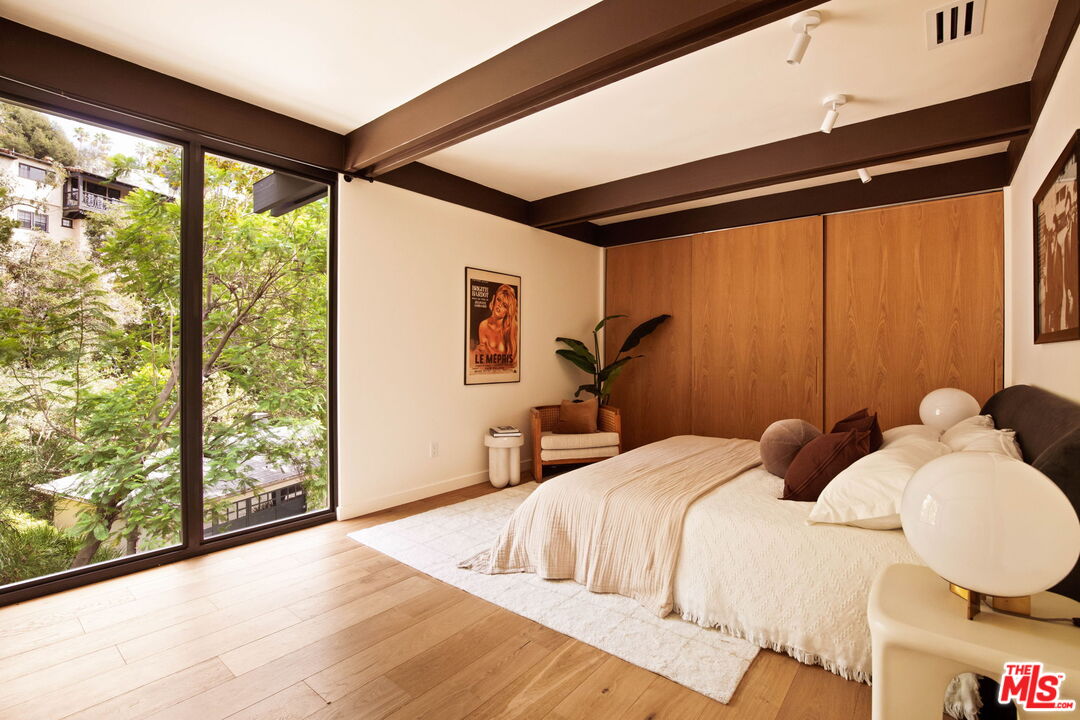
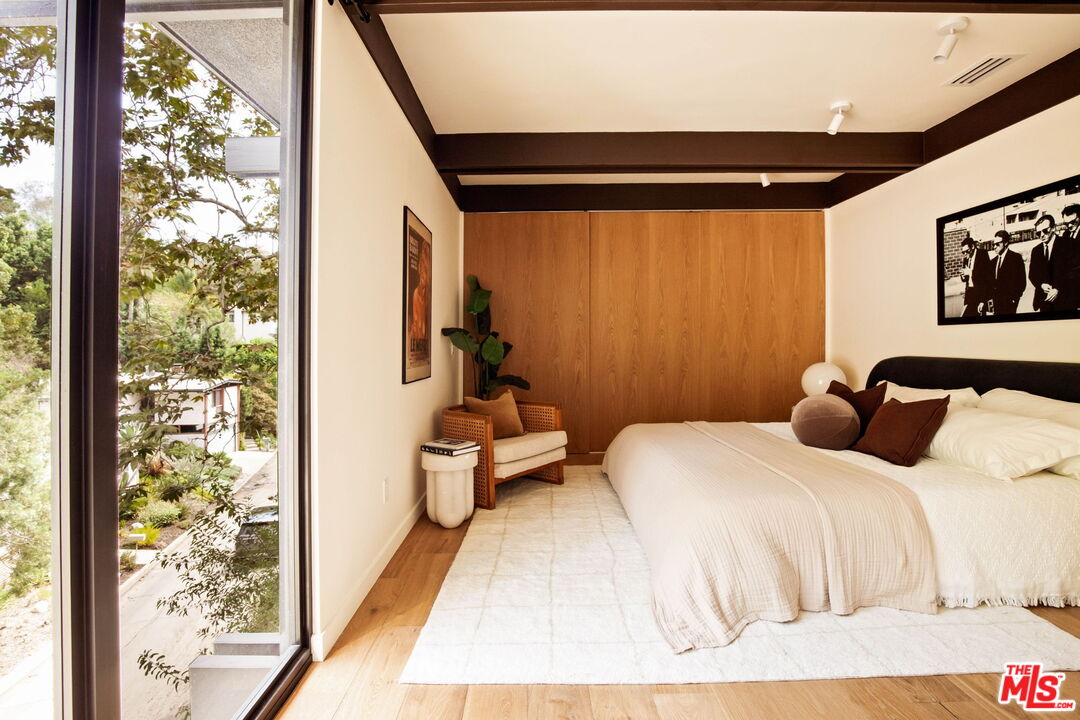
Bedroom with cream bedding, wood-paneled walls, dark ceiling beams, and floor-to-ceiling windows overlooking greenery.
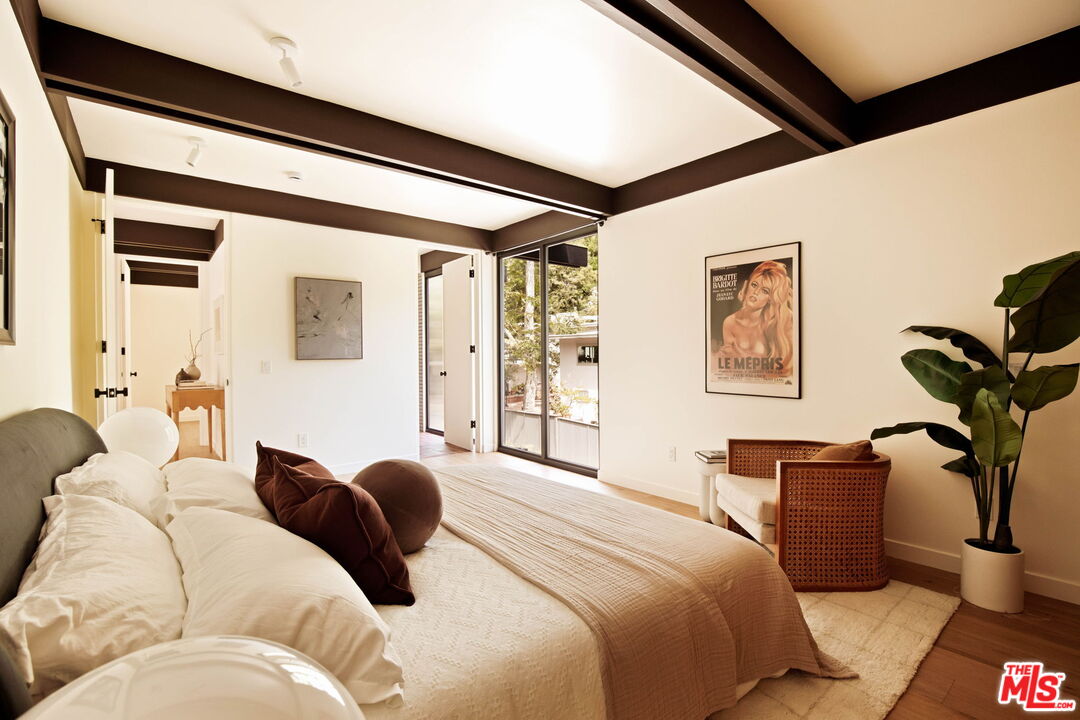
Bedroom with dark ceiling beams, a white bed, sliding glass doors, and a woven chair.
Bedroom with a white bed, wood-paneled wall, dark ceiling beams, and a tall window overlooking greenery.
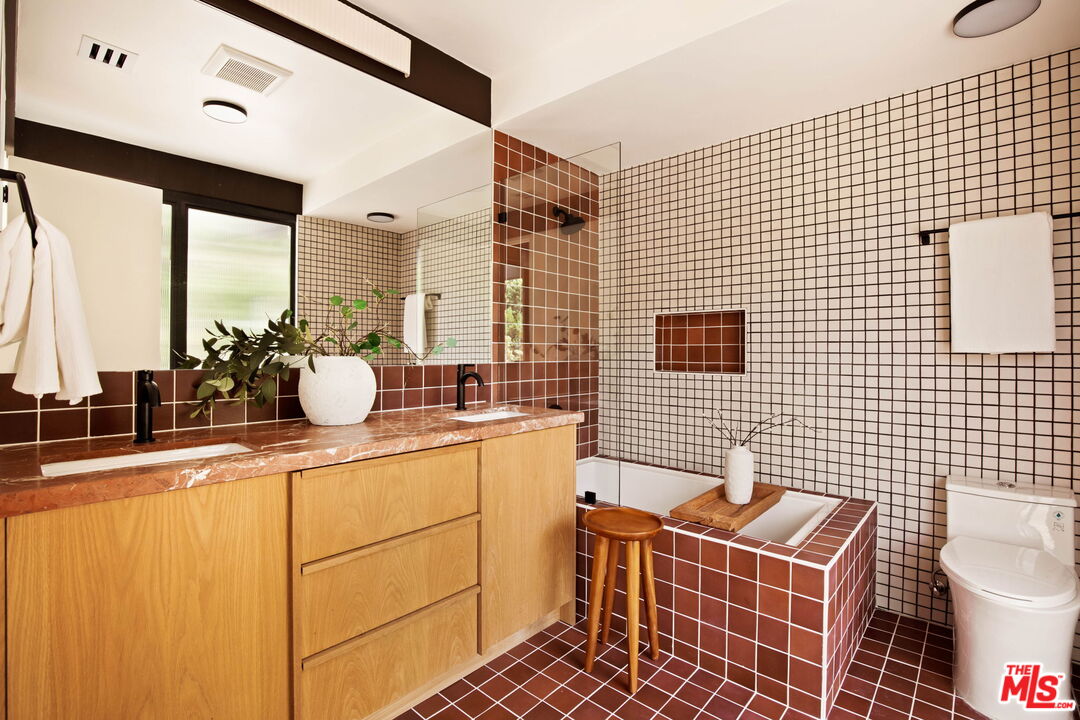
Bathroom with a double-sink wood vanity and reddish-brown tiled bathtub.
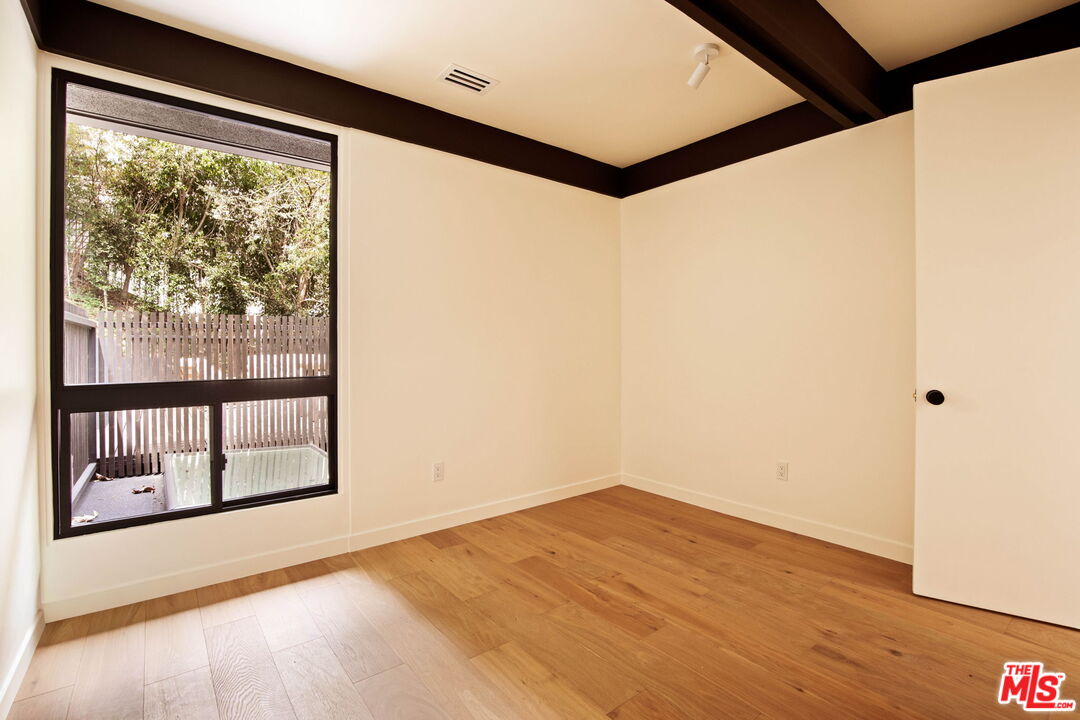
Unfurnished room with hardwood floors, exposed ceiling beams, and a large window overlooking trees and a fenced patio.
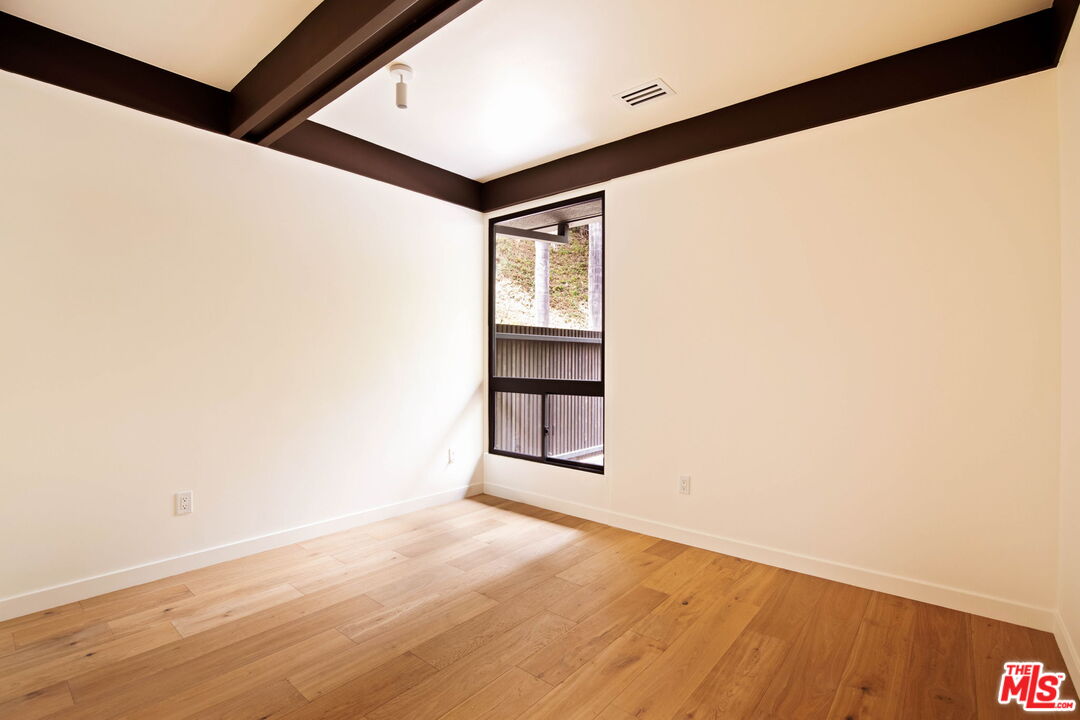
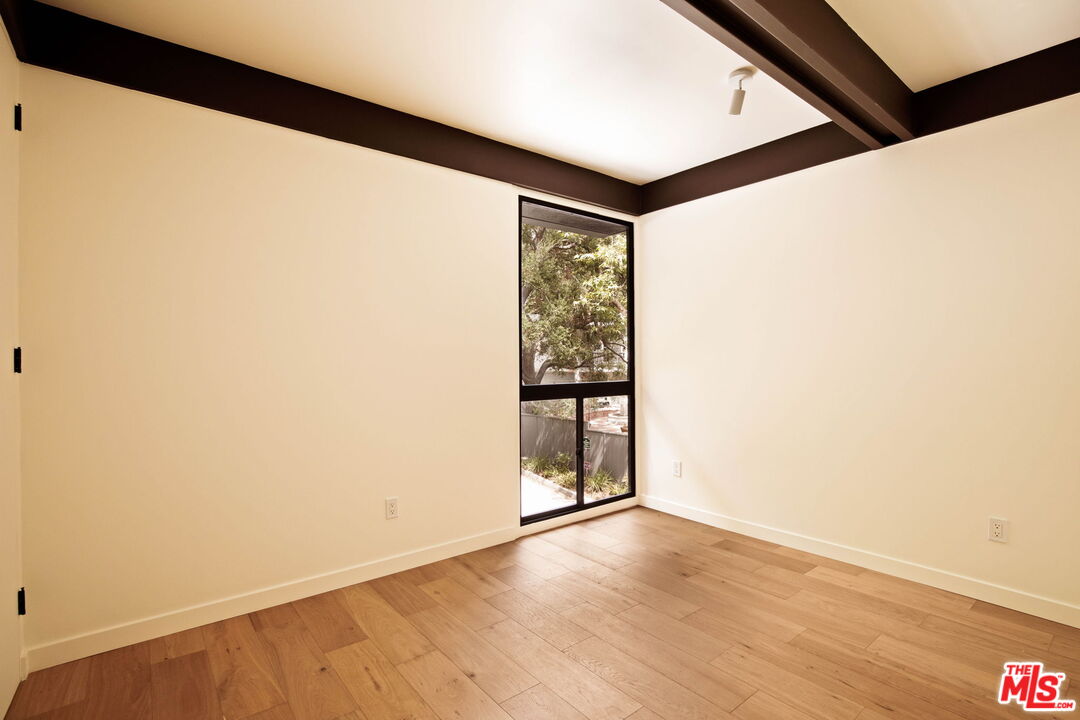
Empty room with dark exposed ceiling beams, oak flooring, and a tall window.
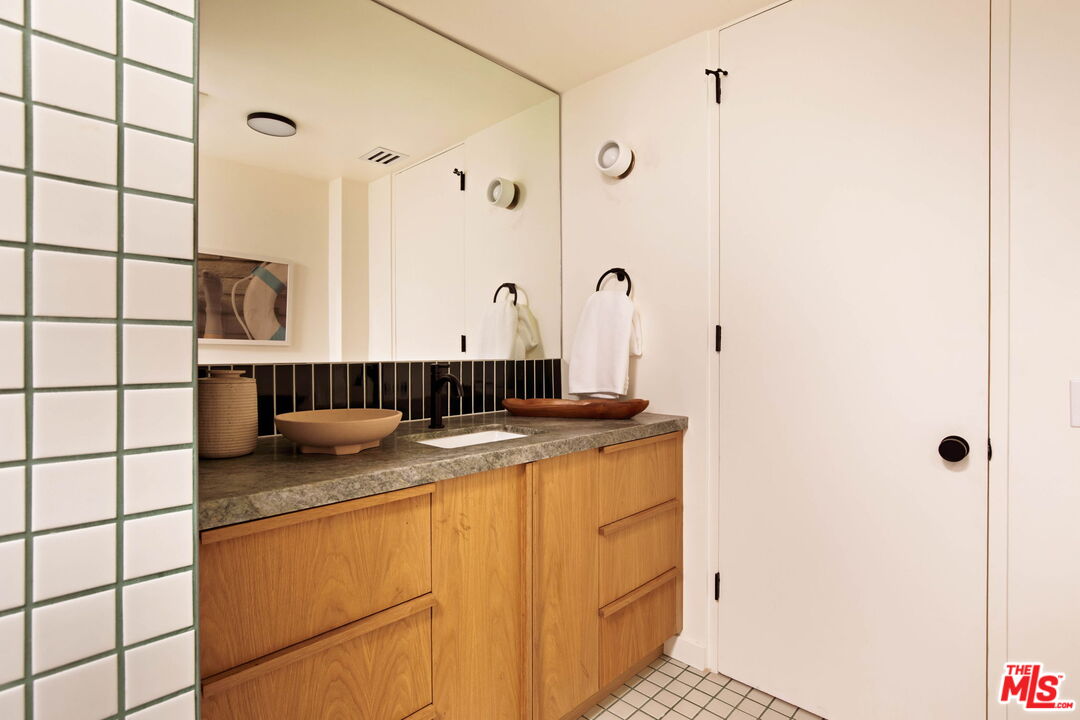
Bathroom vanity with a vessel sink, warm wood cabinets, and black tile backsplash.
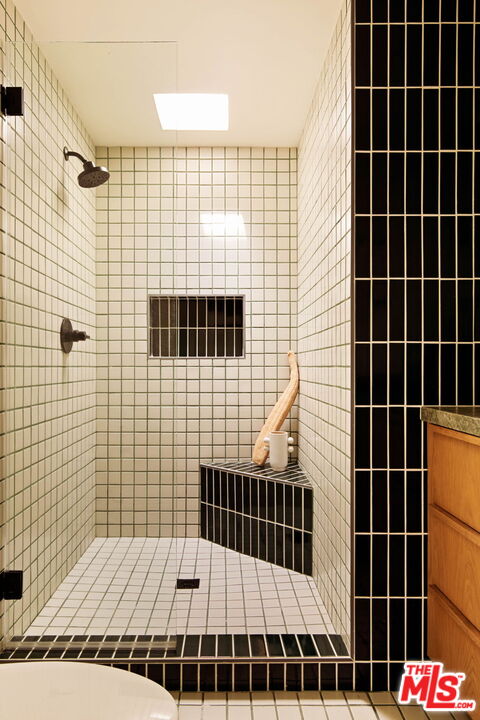
Tiled walk-in shower with a built-in corner bench, small window, and wood vanity.
Vacant room with wood plank floors, exposed ceiling beams, and a tall window overlooking trees.
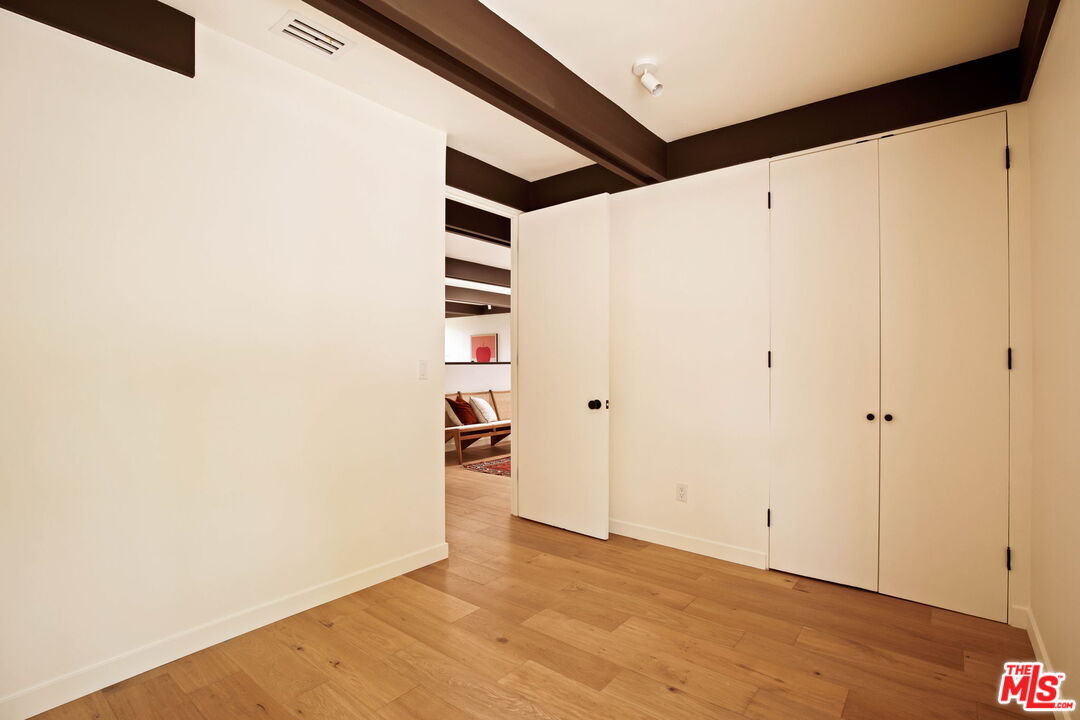
Empty room with wood floors, dark ceiling beams, and white closet doors.
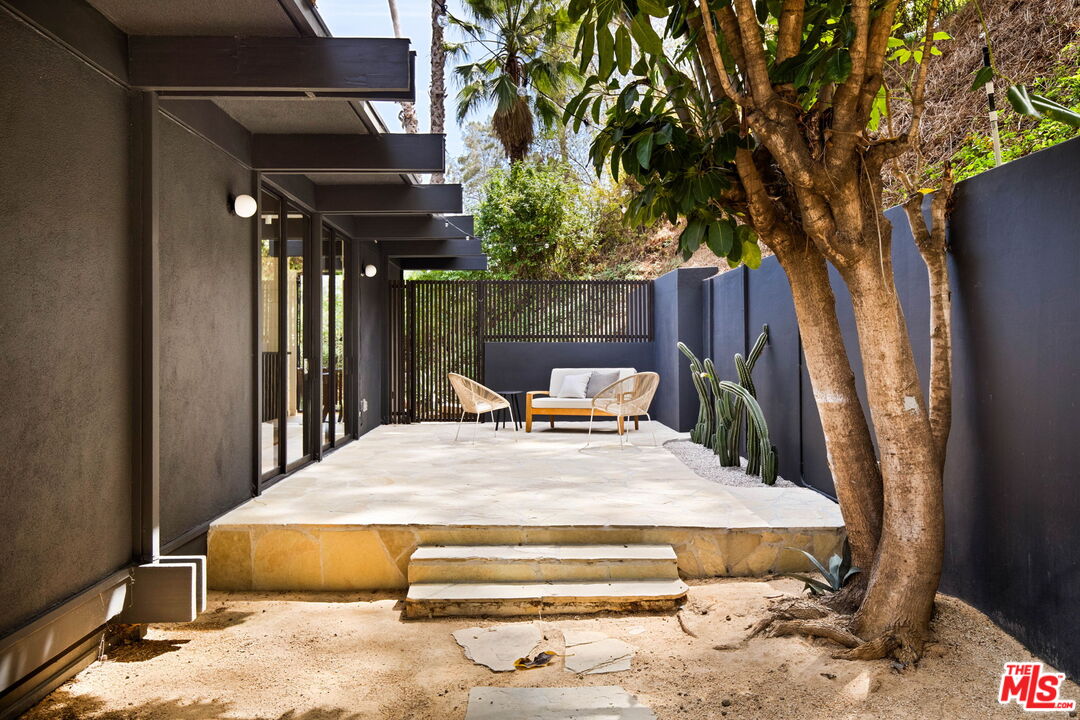
Enclosed modern patio with wicker seating, dark privacy walls, cacti, and a large tree.
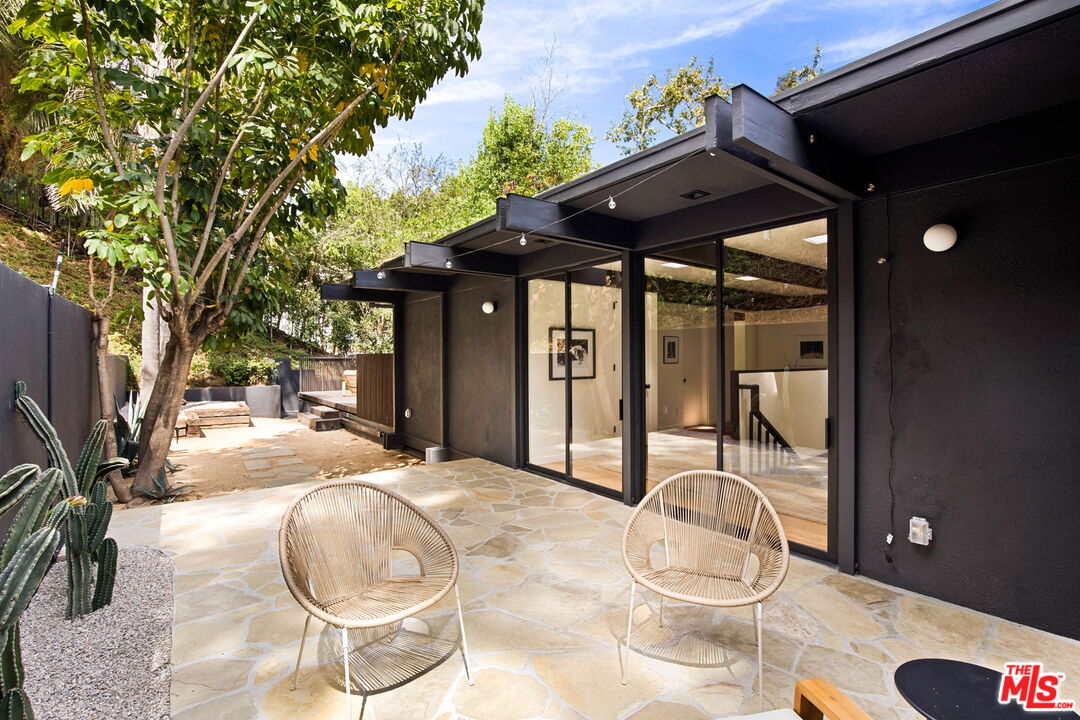
Stone patio with two woven chairs beside a modern black home with glass doors.
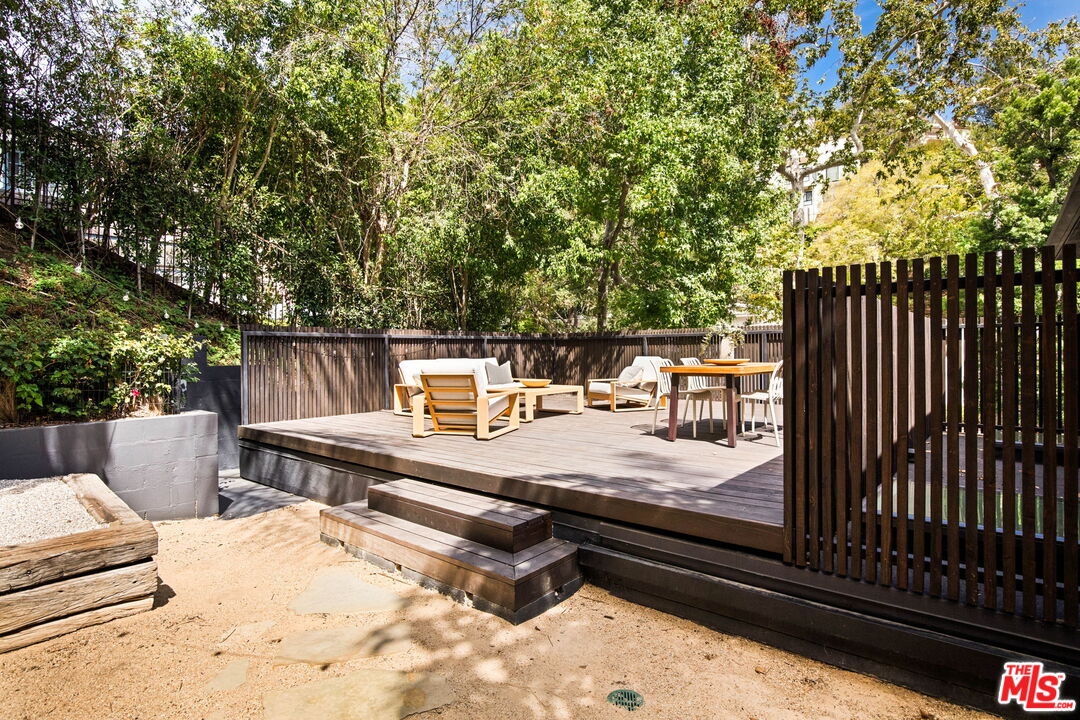
Backyard deck with lounge chairs, an outdoor dining table, and leafy trees.
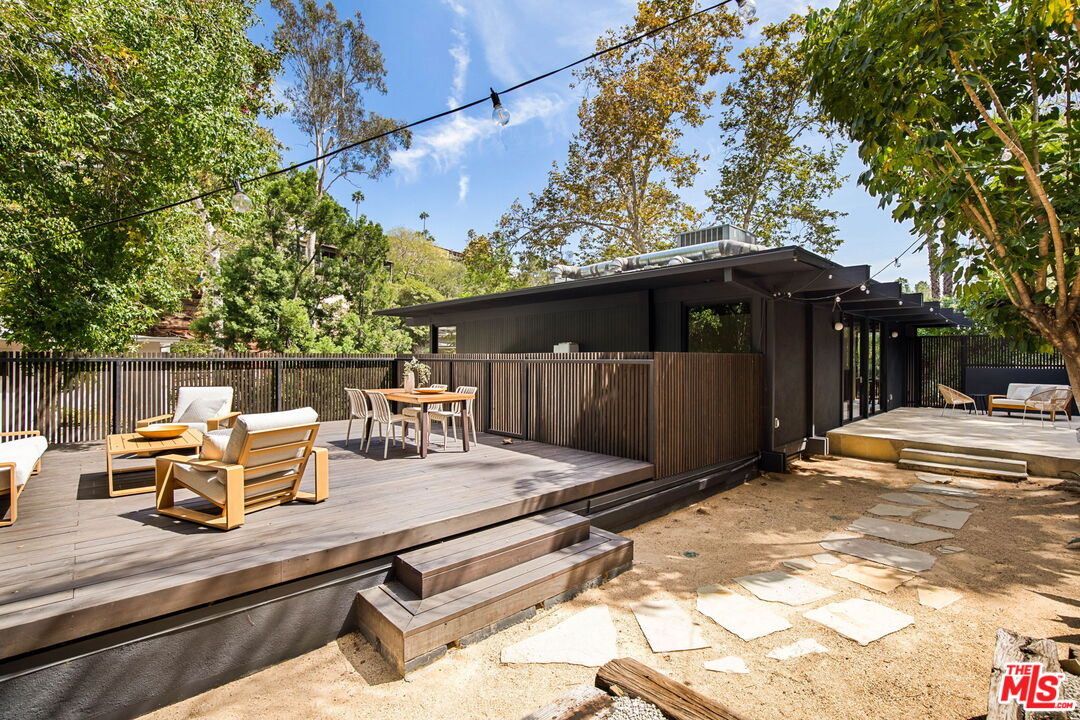
Modern home with a furnished raised deck, overhead string lights, and stepping stones through the yard.
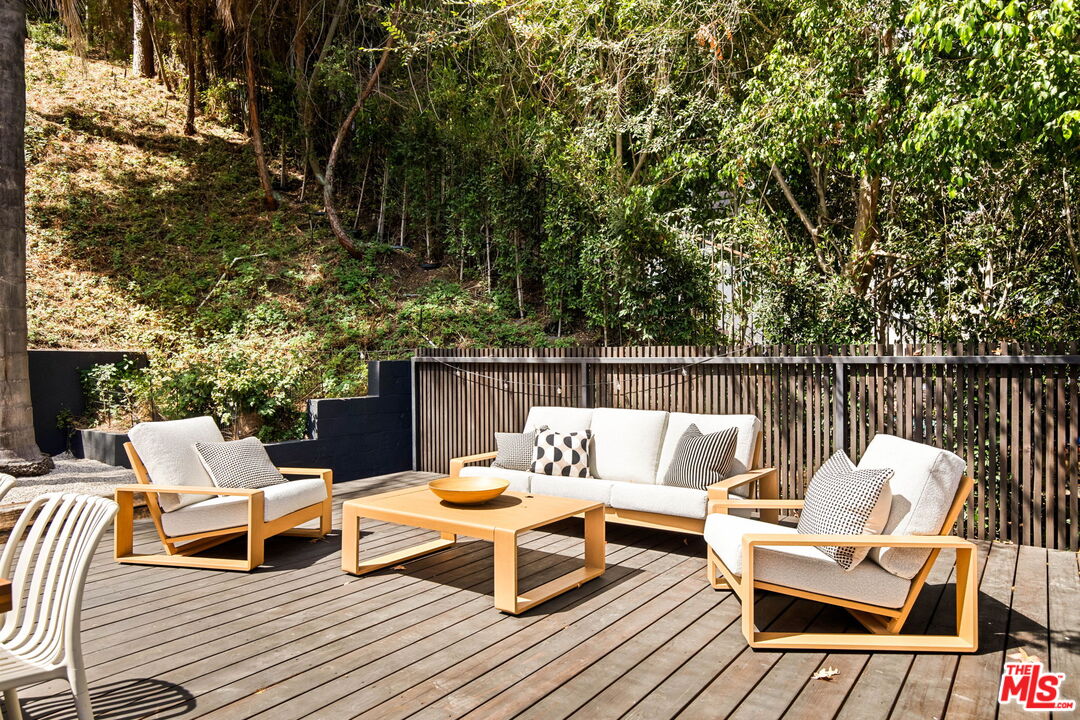
Furnished deck seating area with light wood lounge furniture and a wooded hillside behind it.
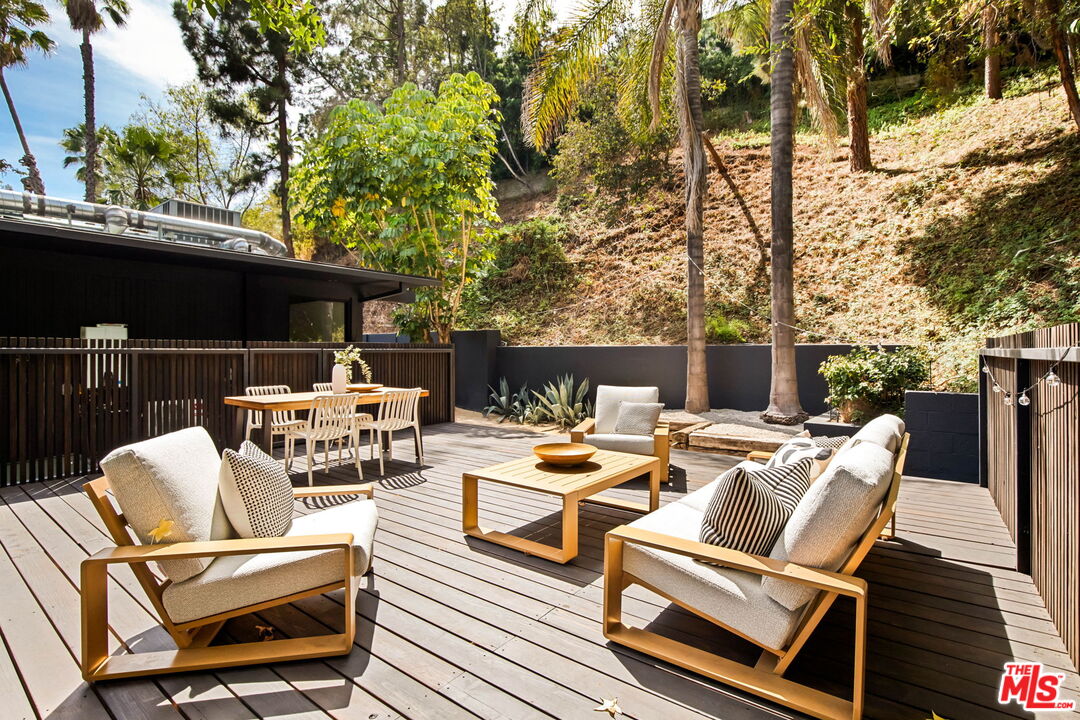
Outdoor deck with lounge seating and dining table, backed by palms and a landscaped hillside.
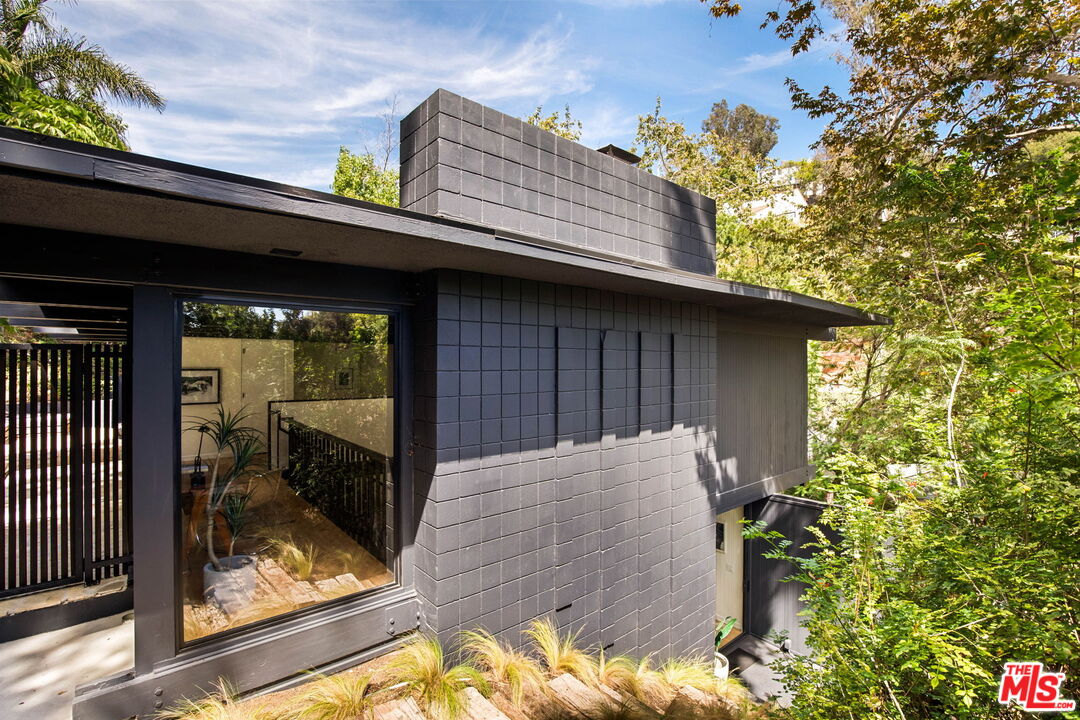
Modern dark-tiled home with a large window, framed by mature trees and landscaping.
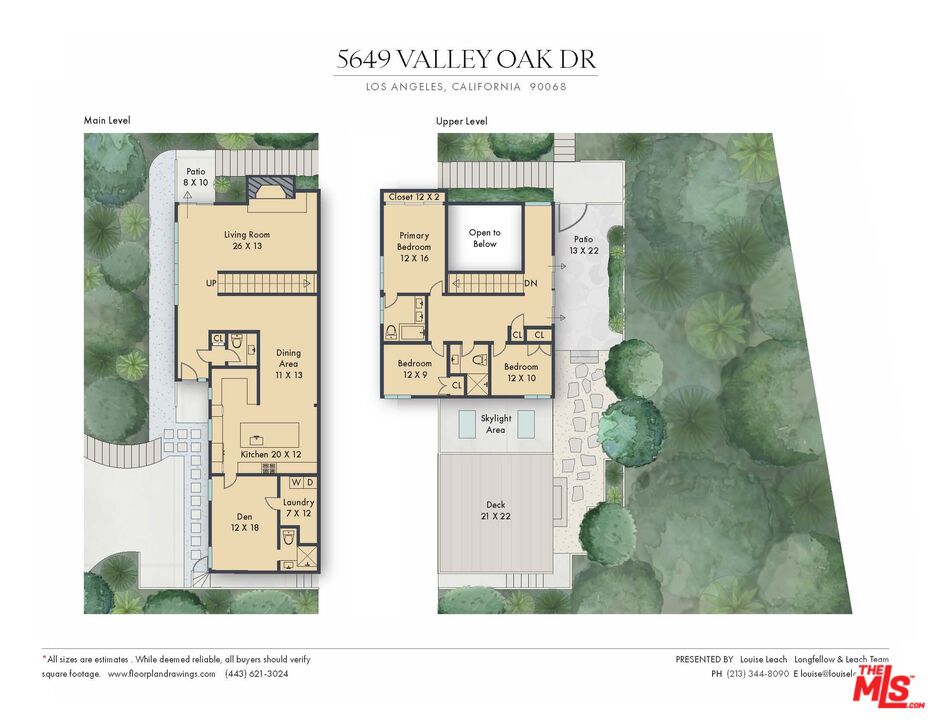
Two-level floor plan showing labeled rooms, patios, and a large deck amid landscaped grounds.
VIEW PHOTOS
$2,595,000

5649 Valley Oak Dr

3 Beds 4 Baths 2,661 Sq.Ft. 9,511 Sq.Ft.

Description

Can a home make it feel like you're living inside a '60s architectural magazine spread? With this stunning residence set on a secluded cul-de-sac in the Los Feliz Oaks, the answer is an emphatic yes! Redesigned by acclaimed Working Holiday Spaces, this two-story retreat is an inspired homage to mid-century modernism: clean lines, organic textures, and all the poetic simplicity of a Case Study House without being one. Dark exposed beams trace the lofty ceilings, drawing your eyes across luminous white walls and floor-to-ceiling windows that invite the hillside foliage indoors. The double-height living area showcases the vintage vibe with a soaring tile-backed fireplace and floating hearth, flowing effortlessly into the dining alcove and outside to a serene seating corner, where steps rise to your layered backyard sanctuary. A sculptural open-riser staircase anchors the interior like functional art. The kitchen is a masterclass in design; natural light streams through oversized skylights onto sleek marble countertops, an expansive island, integrated high-end appliances, a banquette breakfast nook, and custom wood cabinetry. Track lighting and warm wood floors guide you throughout, adding a timeless touch. With 3 bedrooms, 3.5 baths, and a den that flexes as an office or guest accommodations, the layout is intentional for maximum versatility. Every bath impresses with extensive tilework and custom cabinetry, including your primary's ensuite with its dual vanity. Upstairs, sliding glass doors reveal a flagstone patio ideal for peaceful morning coffee and evening cocktails, while a generous deck awaits for alfresco entertaining. A spacious laundry room and driveway parking complete the conveniences. Just minutes from Griffith Park, the 101, and the cultural buzz of Hollywood, opportunities like this don't just pop up; they're crafted. Come see where good design can take you! ***Also available for lease.

Share Property

Location

5649 Valley Oak Dr, Los Angeles, CA 90068

Status

Pending
Louise Leach

Louise Leach

TITLE

REALTOR®

Property Amenities

Interior
Laundry room Room
Fireplace Decorative, Living Room
Appliances Dishwasher, Dryer, Garbage Disposal, Range/Oven, Hood Fan, Refrigerator, Washer
Flooring Hardwood, Tile
Total Bedrooms: 3
Half Bathrooms: 1
Full Bathrooms: 3
Area & Lot
Lot Area 9,511 Sq.Ft.
Living area 2,661 Sq.Ft.
MLS® ID 26875925
Year Built 1966
View Description Hills,Green Belt
Architecture Styles Mid-Century
Type Residential
Status Pending
Exterior
Stories 2
Pool None
Air conditioning Air Conditioning
Heat type Central
Parking Driveway
Finance
Sales Price $2,595,000
Modern dark-clad home with a slatted upper balcony, broad driveway, and mature trees.

Schedule a Showing

We would love to show you our beautiful property. Please select your preferred date and time below. An agent will be in touch shortly to confirm your appointment.

Schedule a Showing

We would love to show you our beautiful property. Please select your preferred date and time below. An agent will be in touch shortly to confirm your appointment.

Thank you for your interest in 5649 Valley Oak Dr, Los Angeles, CA 90068. We are reviewing your request and will be in touch shortly!

Mortgage Calculator

Estimate your monthly mortgage payment, including the principal and interest, property taxes, and HOA. Adjust the values to generate a more accurate rate.

All estimates are provided for informational purposes only. Actual amounts may vary.
$0,000 Your Payment 20 15 65
$0,000 Your Payment

Hollywood Hills

WORK WITH US

We're here to help you every step of the way. Reach out today with our experienced team for expert guidance and support.