Description
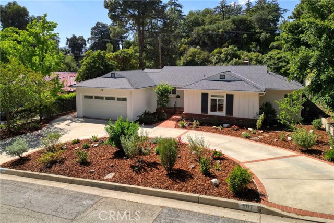
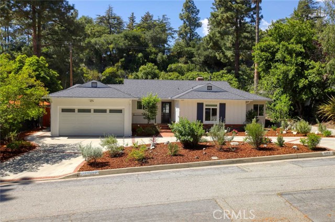
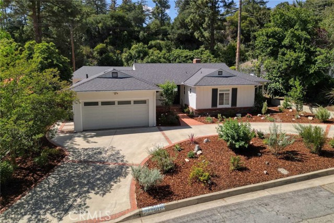
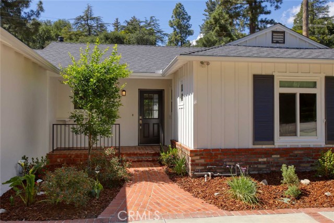
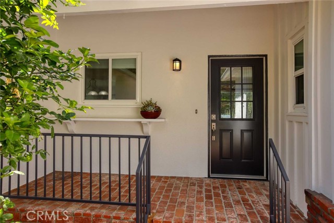
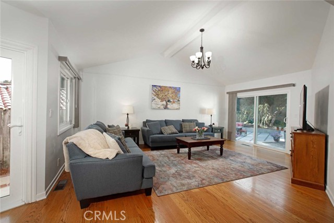
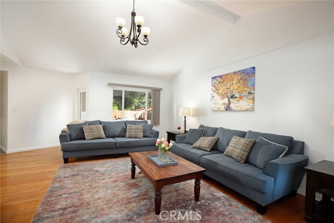
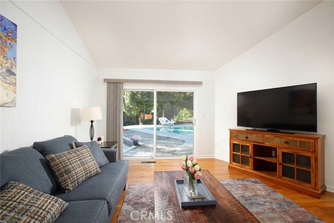
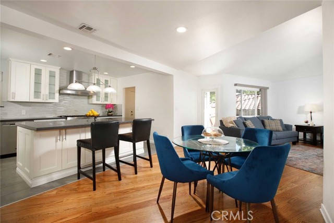
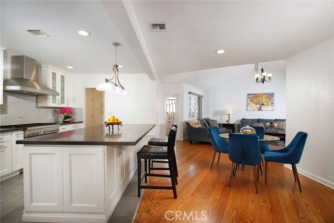
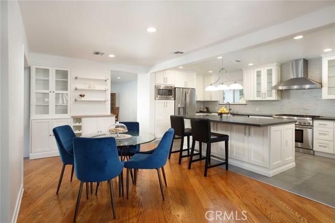
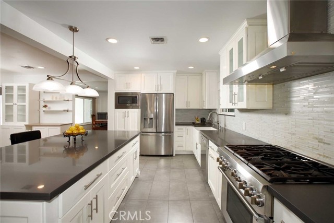
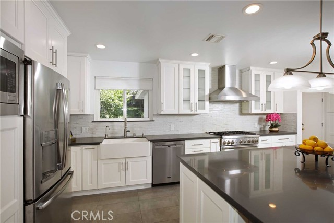
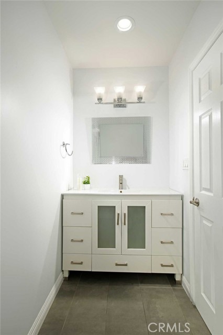
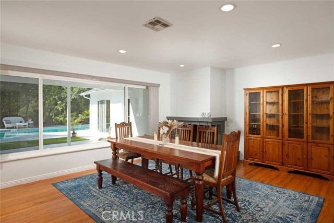
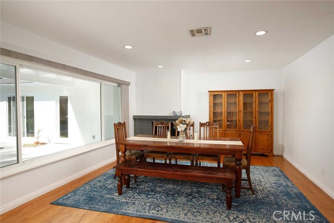
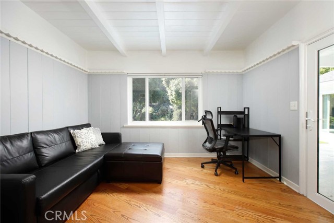
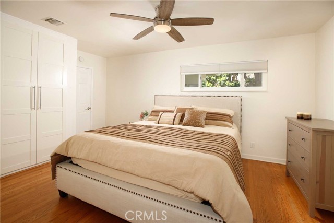
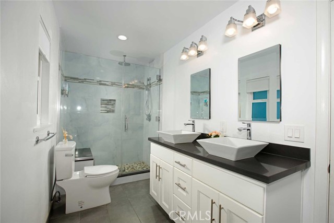
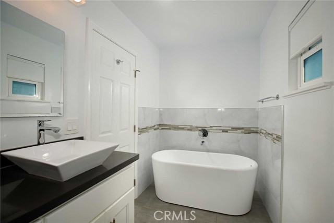
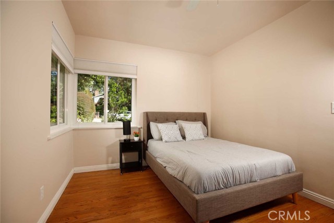
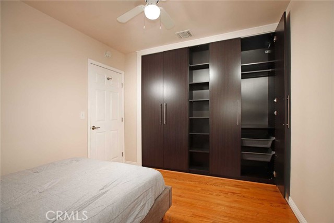
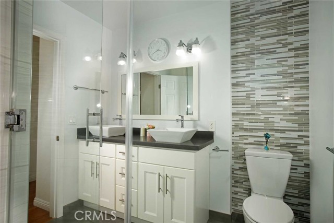
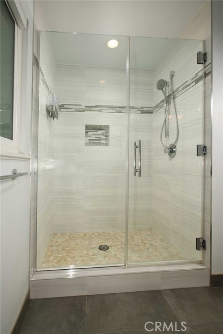
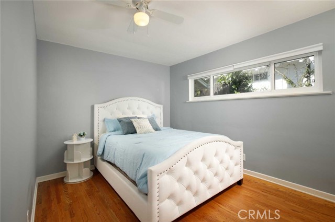
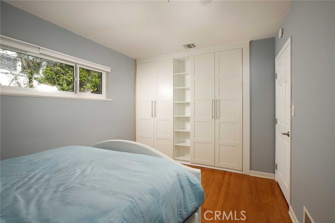
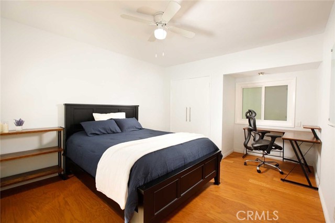
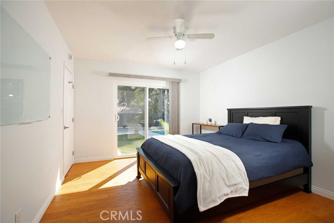
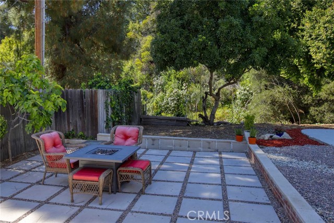
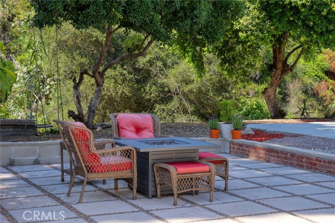
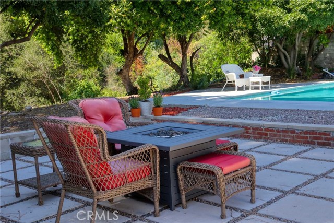
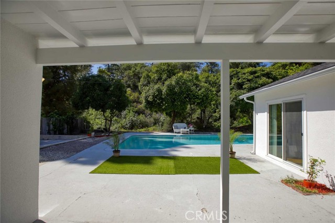
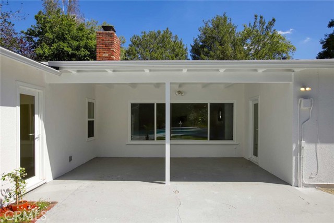
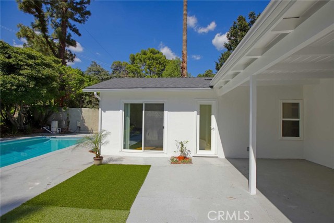
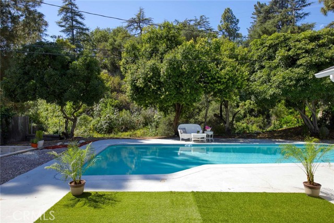
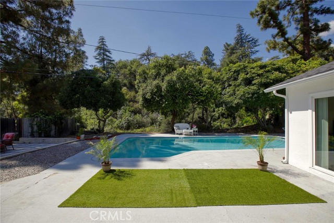
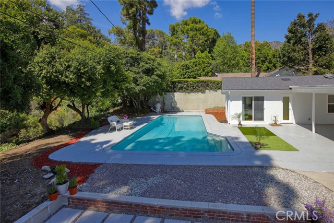
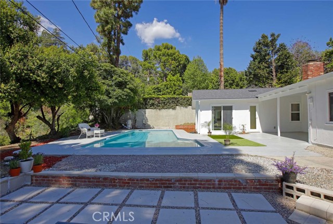
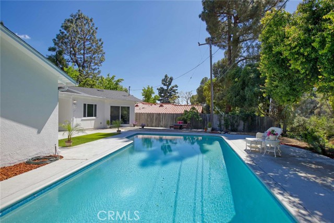
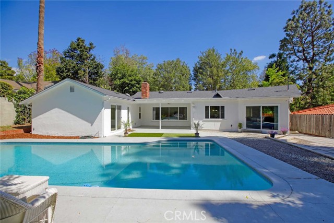
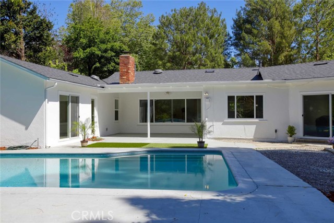
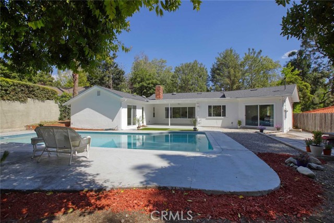
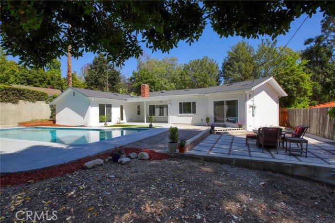
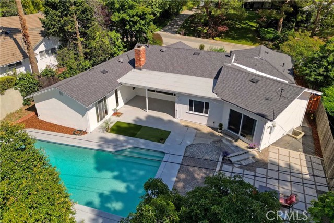
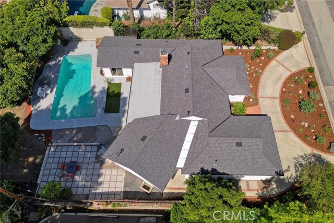
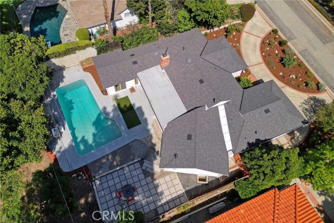
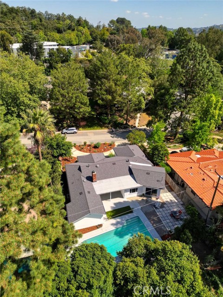
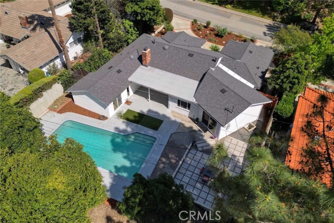
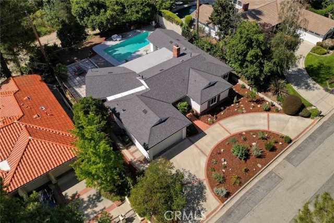
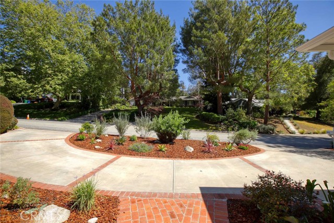
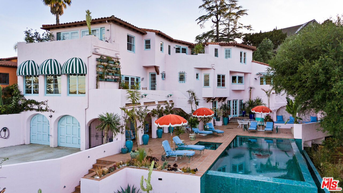
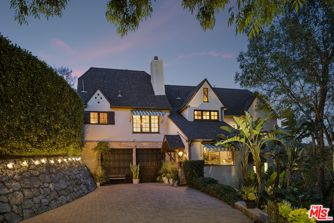
Back on market and new price!!!! This thoughtfully upgraded residence offers both refined design and a true sense of connection to everyday living on an expansive lot with a pool, where elevated finishes and inviting spaces to come together in a quiet cul-de-sac setting near award-winning schools. From the moment you enter, the home reveals a sense of openness and light, with a living room defined by high ceilings, natural brightness, gleaming hardwood floors creating an atmosphere that feels both sophisticated and welcoming. The dining room, anchored by a fireplace, offers a warm and intimate setting for gatherings, while the open kitchen serves as the centerpiece of the home, appointed with quartz countertops, a generous center island, abundant cabinetry, and stainless-steel appliances, designed to bring everything together with ease. The home features four bedrooms and two and a half bathrooms, including a spacious primary suite with a remodeled bathroom, while all bathrooms throughout the home reflect a cohesive, modern design. A flexible bonus room adds versatility for a home office, creative space, or additional lounge area. Sliders and dual pane windows enhance the seamless connection between indoor and outdoor living, opening to a private backyard retreat complete with a pool and drought-conscious landscaping that balances beauty with functionality. Recent upgrades, including a brand-new roof with a 50-year warranty and fresh exterior paint, provide both peace of mind and long-term value. Additional features include central air and heat, circular driveway and a two-car attached garage. Ideally situated on one of the nicest streets in La Caada, this home offers convenient access to local parks, dining, shopping, and highly regarded award-winning schools, creating a living experience that feels both elevated and effortless.